Skip main navigation
Off market
  • $2,102,200

    807 Forest Ave, River Forest, IL 60305

    5beds
    5,248sqft
    SingleFamily
    Built in 2004
    0.51 Acres Lot
    $2,102,200 Zestimate®
    $401/sqft
    $7,543 Estimated rent

    Home value

    $2,102,200

    $1.93M - $2.29M

    $7,543/mo

    Zestimate® history
    Loading
    Loading...

    Owner options

    List your home for rent

    $7,543/mo

    Rent Zestimate®

    Find your next renter with Zillow Rental Manager. Plus, with online applications, you can quickly screen prospective tenants – for free.

    Learn more

    $7,543/mo

    Rent Zestimate®

    Refinance and save

    $15,037/mo

    Est. payment

    Refinancing to a lower rate could help reduce your monthly payments and save thousands over the life of the loan.

    See today's rates

    $15,037/mo

    Est. payment

    Explore your selling options

    Work with a Zillow partner agent

    Leverage their expertise and Zillow's premium Showcase listings to get your home seen by more buyers.

    Get started

    List with your own agent

    Get your home in front of millions of buyers by listing it on Zillow.

    Learn how to do it

    Sell it yourself

    Take full control of how buyers see your home on Zillow by listing For Sale by Owner (FSBO).

    List your home

    What's special

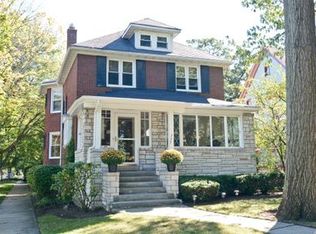
    Outstanding opportunity to own an exceptionally designed, efficient and custom built house in a very walkable location! Open concept living and extraordinary vision meet sustainability. This passive solar home delivers a very comfortable and livable home experience. Beautiful wood floors and energy star windows throughout offer expansive views of the fenced-in yard, planted with many native pollinating plants, from every window. Gracious dining room leads into the large kitchen which is the very heart of this energy efficient home. The kitchen features a large island with plentiful counter space and can accommodate a crowd with its different cooking zones. The kitchen also opens to the spacious family room and family eating area. This space has a wonderful wood-burning fireplace as it's focal point. Traverse the grand staircase up to the invitingly large master bedroom suite with its spa like en-suite bath and two generous walk-in closets. This floor also features three additional bedrooms, one with an en-suite bath and two share a sizable Jack & Jill bath. All bedrooms have large closets with custom organizers. Added functionality is featured in the huge laundry/craft room over the heated attached garage. This space has views of the front and back yards as well as a huge storage area. The LL features a 5th BR, currently used as a gym, full bath and the sweeping gallery hall which invites you into the airy and spacious LL family room. This space opens to an enchanting private patio, sure to delight homeowner and visitor alike. There is storage galore and the utility room is super high tech with its geothermal heating and cooling systems which are top LEED features. The attached garage opens to a mudroom/hall area off the kitchen with great grab-and-go storage. This area also opens to the large backyard patio and BBQ area. Enjoy total privacy and georgious natural views. This is truly an exceptionally forward thinking home and one you can enjoy for years to come. See it today.

    This property is off market, which means it's not currently listed for sale or rent on Zillow. This may be different from what's available on other websites or public sources.
    Facts & features

    Interior

    Bedrooms & bathrooms
    • Bedrooms: 5
    • Bathrooms: 5
    • Full bathrooms: 4
    • 1/2 bathrooms: 1
    Heating
    • Heat pump
    Cooling
    • Central, Geothermal, Other
    Appliances
    • Included: Dishwasher, Dryer, Microwave, Range / Oven, Refrigerator, Washer
    Features
    • Flooring: Hardwood
    • Basement: Finished
    • Has fireplace: Yes
    Interior area
    • Total interior livable area: 5,248 sqft

    Property

    Parking
    • Total spaces: 2
    • Parking features: Garage - Attached
    Features
    • Exterior features: Brick
    Lot
    • Size: 0.51 Acres
    Details
    • Parcel number: 1501320025

    Construction

    Type & style
    • Home type: SingleFamily
    Materials
    • Roof: Other
    Condition
    • Year built: 2004

    Utilities & green energy

    • Sewer: Sewer-Public

    Community & neighborhood

    Location
    • Region: River Forest

    Other

    Other facts
    • Air Conditioning: Central Air, Geothermal
    • Appliances: Oven/Range, Microwave, Dishwasher, Washer, Dryer, High End Refrigerator
    • 2nd Bedroom Level: 2nd Level
    • Dining Room: Separate
    • Electricity: Circuit Breakers, 200+ Amp Service
    • Exterior Building Type: Brick
    • Foundation: Concrete
    • Sewer: Sewer-Public
    • Water: Public, Lake Michigan, Other
    • Listing Type: Exclusive Right To Sell
    • Master Bedroom Level: 2nd Level
    • Parking Type: Garage
    • Tax Exemptions: Homeowner
    • Dining Room Level: Main Level
    • Kitchen Level: Main Level
    • Lot Description: Landscaped Professionally, Corner, Fenced Yard
    • Living Room Level: Main Level
    • Equipment: CO Detectors, Air Exchanger, Radon Mitigation System(s), Security System
    • Kitchen Flooring: Hardwood
    • Living Room Flooring: Hardwood
    • 2nd Bedroom Flooring: Hardwood
    • 3rd Bedroom Flooring: Hardwood
    • 3rd Bedroom Level: 2nd Level
    • Dining Room Flooring: Hardwood
    • Other Information: Commuter Train
    • Master Bedroom Flooring: Hardwood
    • Heat/Fuel: Heat Pump, Geothermal
    • Fireplace Type/Details: Wood Burning
    • Basement Bathrooms (Y/N): Yes
    • Addtl Room 2 Level: Main Level
    • Family Room Level: Lower
    • Bath Amenities: Separate Shower, Double Sink, Steam Shower
    • Basement: Finished, Exterior Access
    • Addtl Room 3 Level: Main Level
    • Addtl Room 3 Name: Foyer
    • Kitchen Type: Island
    • Addtl Room 2 Flooring: Hardwood
    • Addtl Room 5 Level: Basement
    • Addtl Room 1 Level: Basement
    • Addtl Room 4 Level: Basement
    • 4th Bedroom Level: 2nd Level
    • Addtl Room 1 Name: 5th Bdrm
    • Addtl Room 2 Name: Library
    • 4th Bedroom Flooring: Hardwood
    • Addtl Room 10 Level: Not Applicable
    • Addtl Room 7 Level: Not Applicable
    • Addtl Room 8 Level: Not Applicable
    • Addtl Room 9 Level: Not Applicable
    • Frequency: Not Applicable
    • Status: Pending
    • Style Of House: Contemporary
    • Addtl Room 6 Level: 2nd Level
    • Addtl Room 6 Name: Walk in Closet
    • Roof Type: Tile
    • Green Features: Low flow commode, Geothermal Heating/Cooling System, Enhanced Air Filtration, Low flow fixtures, Rainwater collection system, Native/drought resistant landscaping
    • Addtl Room 5 Name: Gallery
    • Energy/Green Building Rating Source: LEED-H Platinum
    • Square Feet Source: Plans
    • Master Bedroom Bath (Y/N): Full
    • Age: 16-20 Years
    • Area Amenities: Curbs/Gutters, Street Lights, Street Paved, Sidewalks
    • Garage On-Site: Yes
    • Interior Property Features: Hardwood Floors, Vaulted/Cathedral Ceilings, 2nd Floor Laundry, Skylight(s)
    • Exterior Property Features: Patio, Storms/Screens, Outdoor Grill
    • Fireplace Location: Family Room
    • Additional Rooms: 5th Bedroom, Utility Room-Lower Level
    • Is Parking Included in Price: Yes
    • Family Room Flooring: Stone
    • Addtl Room 3 Flooring: Stone
    • Addtl Room 5 Flooring: Stone
    • Type of House 2: 3 Stories
    • Garage Type: Attached2, Attached
    • Driveway: Brick
    • Additional Rooms: Foyer, Walk In Closet, Gallery, Library
    • Laundry Level: 2nd Level
    • Basement (Y/N): English, Full
    • Garage Ownership: Owned
    • Are any property photos virtually staged?: Yes
    • Addtl Room 4 Name: Utility Room-Lower Level
    • Upper Sq Ft: 2552
    • Basement Sq Ft: 2092
    • Aprox. Total Finished Sq Ft: 5248
    • Total Sq Ft: 5248
    • Lot Dimensions: 96 X 236 X 93 X 229
    • Parcel Identification Number: 15013200250000
    • Main Sq Ft: 2696
    • Tax Year: 2018

    Price history

    DateEventPrice
    9/24/2020Sold$1,450,000$276/sqft
    Source: Public Record Report a problem
    7/17/2020Sold$1,450,000-12.1%$276/sqft
    Source: MRED as distributed by MLS GRID #10658885 Report a problem
    6/6/2020Pending sale$1,650,000$314/sqft
    Source: @properties #10658885 Report a problem
    3/6/2020Listed for sale$1,650,000-13.1%$314/sqft
    Source: @properties #10658885 Report a problem
    7/17/2019Listing removed$1,899,000$362/sqft
    Source: @properties #10309192 Report a problem
    3/15/2019Listed for sale$1,899,000-22.1%$362/sqft
    Source: @properties #10309192 Report a problem
    10/1/2018Listing removed$2,437,500$464/sqft
    Source: @properties #10061970 Report a problem
    8/24/2018Listed for sale$2,437,500+501.9%$464/sqft
    Source: @properties #10061970 Report a problem
    8/23/1996Sold$405,000$77/sqft
    Source: Public Record Report a problem

    Public tax history

    YearProperty taxesTax assessment
    2024-- $136,501
    2023$37,368 -21.5%$136,501 -7.5%
    2022$47,631 +3.8%$147,500
    2021$45,871 +2.3%$147,500
    2020$44,821 -10.6%$147,500 -8.6%
    2019$50,123 +5.6%$161,459
    2018$47,450 +0.4%$161,459
    2017$47,281 +13%$161,459 +24.2%
    2016$41,827 +1.8%$130,021
    2015$41,091 +9.2%$130,021
    2014$37,639 +15.1%$130,021 +12.2%
    2013$32,693 -1.6%$115,867
    2012$33,229 +2.4%$115,867
    2011$32,447 -10.1%$115,867 -18.4%
    2010$36,110 +0%$142,055
    2009$36,107 -7.3%$142,055 -13%
    2008$38,962 +35.9%$163,203 +39.4%
    2007$28,678 +188.6%$117,108 +172.4%
    2006$9,937 +67.6%$42,998 +59.9%
    2005$5,928 -29.1%$26,896 -27%
    2000$8,367 +17.3%$36,834
    1999$7,135 $36,834

    Find assessor info on the county website

    Neighborhood: 60305

    Nearby schools

    GreatSchools rating
    Schools provided by the listing agent
    • Elementary: Willard Elementary School
    • Middle: Roosevelt School
    • High: Oak Park & River Forest High Sch

    Source: The MLS. This data may not be complete. We recommend contacting the local school district to confirm school assignments for this home.

    Get a cash offer in 3 minutes
    Find out how much your home could sell for in as little as 3 minutes with a no-obligation cash offer.
    Estimated market value
    $2,102,200
    Get a cash offer in 3 minutes
    Find out how much your home could sell for in as little as 3 minutes with a no-obligation cash offer.
    Estimated market value
    $2,102,200