Skip main navigation
Sold
  • Price Unknown

    807 Fox Cove St, Tyler, TX 75703

    4beds
    3,474sqft
    Single Family Residence
    Built in 1982
    -- sqft lot
    $511,500 Zestimate®
    $--/sqft
    $3,005 Estimated rent

    Home value

    $511,500

    $486,000 - $537,000

    $3,005/mo

    Zestimate® history
    Loading
    Loading...

    Owner options

    List your home for rent

    $3,005/mo

    Rent Zestimate®

    Find your next renter with Zillow Rental Manager. Plus, with online applications, you can quickly screen prospective tenants – for free.

    Learn more

    $3,005/mo

    Rent Zestimate®

    Refinance and save

    Refinancing to a lower rate could help reduce your monthly payments and save thousands over the life of the loan.

    See today's rates

    Explore your selling options

    Work with a Zillow partner agent

    Leverage their expertise and Zillow's premium Showcase listings to get your home seen by more buyers.

    Get started

    List with your own agent

    Get your home in front of millions of buyers by listing it on Zillow.

    Learn how to do it

    Sell it yourself

    Take full control of how buyers see your home on Zillow by listing For Sale by Owner (FSBO).

    List your home

    What's special

    Wood burning fireplaceHot tubFormal dining roomBreakfast roomQuiet cul-de-sacWater closetGas range
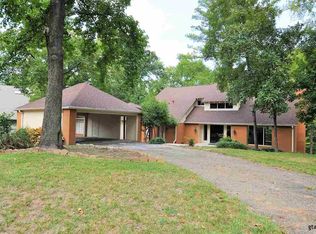
    This spacious home in the heart of South Tyler is tucked away on a quiet cul-de-sac! Large living area has a wood burning fireplace and built-ins. A second living space would make a perfect gameroom or media room! The formal dining room along with the breakfast room and breakfast bar give you multiple seating options for guests. Updated kitchen has tons of countertop workspace and storage. Features you'll love are a walk-in pantry, gas range, and large windows with a lovely view! Primary suite has attached office that could also be used as a nursery or home gym. En suite bath features a soaking tub, dual vanities, his/hers closets, and water closet. One guest bedroom and full bath are downstairs, while two other guest rooms and full bath are upstairs. The back deck is made for outdoor entertaining! Tons of space for an outdoor sitting area or dining area. Add a string of patio lights and you're ready for a party! The hot tub is the perfect place to relax and unwind at the end of the day!

    Zillow last checked:

    Listing updated:

    Listed by:

    Brad Newberry 903-780-8015,

    Newberry Real Estate

    Bought with:

    Shelia Cooper

    RE/MAX Impact

    Source: GTARMLS,MLS#: 26006941MLS Logo

    Facts & features

    Interior

    Bedrooms & bathrooms
    • Bedrooms: 4
    • Bathrooms: 3
    • Full bathrooms: 3
    Bathroom
    • Features: Shower Only, Shower and Tub, Double Lavatory, Separate Water Closet, Walk-In Closet(s)
    Heating
    • Central/Gas
    Cooling
    • Central Electric, Zoned-2
    Appliances
    • Included: Dishwasher, Disposal, Microwave, Gas Cooktop, Standard Gas
    Features
    • Breakfast Bar, Ceiling Fan, Pantry
    • Fireplace features: Wood Burning
    Interior area
    • Total structure area: 3,474
    • Total interior livable area: 3,474 sqft

    Property

    Parking
    • Total spaces: 2
    • Parking features: Garage Door Opener
    • Garage spaces: 2
    Features
    • Levels: Two
    • Stories: 2
    • Exterior features: Pier & Deck, Irrigation System, Rain Gutters
    • Has spa: Yes
    • Spa features: Outdoor Hot Tub/Spa
    • Fencing: None
    Lot
    • Features: Cul-De-Sac
    Details
    • Parcel number: 150000150013030000

    Construction

    Type & style
    • Home type: SingleFamily
    • Architectural style: Traditional
    • Property subtype: Single Family Residence
    Materials
    • Brick
    • Foundation: Slab
    • Roof: Composition
    Condition
    • Pre-owned
    • Year built: 1982

    Utilities & green energy

    • Sewer: Public Sewer
    • Water: Public
    • Utilities for property: 2 Or More Units

    Community & HOA

    Community
    • Security: Audio and Video Surveillance
    • Subdivision: Foxcroft
    HOA
    • Has HOA: No
    Location
    • Region: Tyler

    Financial & listing details

    • Tax assessed value: $404,648
    • Annual tax amount: $4,372
    • Date on market: 5/15/2026
    • Listing terms: Conventional,FHA,VA Loan,Must Qualify,Cash
    • Road surface type: Paved

    Price history

    DateEventPrice
    9/8/2026Sold--
    Source: GTARMLS #26006941 Report a problem
    8/26/2026Pending sale$539,900$155/sqft
    Source: GTARMLS #26006941 Report a problem
    8/7/2026Price change$539,900-1.8%$155/sqft
    Source: GTARMLS #26006941 Report a problem
    7/1/2026Price change$549,900-4.3%$158/sqft
    Source: GTARMLS #26006941 Report a problem
    6/12/2026Price change$574,900-4.2%$165/sqft
    Source: GTARMLS #26006941 Report a problem
    5/26/2026Price change$599,900-2.4%$173/sqft
    Source: GTARMLS #26006941 Report a problem
    5/15/2026Listed for sale$614,900+108.4%$177/sqft
    Source: GTARMLS #26006941 Report a problem
    6/6/2014Sold--
    Source: Agent Provided Report a problem
    4/19/2014Price change$295,000-1.6%$85/sqft
    Source: Keller Williams - Tyler #10041748 Report a problem
    3/20/2014Price change$299,900-0.7%$86/sqft
    Source: Keller Williams - Tyler #10041748 Report a problem
    3/6/2014Price change$302,000-5.6%$87/sqft
    Source: Keller Williams - Tyler #10041748 Report a problem
    12/2/2013Price change$320,000+6.7%$92/sqft
    Source: Cornerstone Brokerage #10032426 Report a problem
    7/11/2013Price change$300,000-6.2%$86/sqft
    Source: Cornerstone Brokerage #10032426 Report a problem
    6/19/2013Price change$319,900+6.6%$92/sqft
    Source: Cornerstone Brokerage #10032426 Report a problem
    6/17/2013Price change$300,000-6.2%$86/sqft
    Source: Cornerstone Brokerage #10032426 Report a problem
    5/7/2013Listed for sale$319,900$92/sqft
    Source: Cornerstone Brokerage #10032426 Report a problem
    7/10/2009Sold--
    Source: Agent Provided Report a problem

    Public tax history

    YearProperty taxesTax assessment
    2024$5,877 -0.4%$404,648 -7.3%
    2023$5,899 -10%$436,471 +20.1%
    2022$6,551 +0%$363,334 +9.3%
    2021$6,551 +1.3%$332,530 +1.4%
    2020$6,470 +3.5%$327,964 +2.3%
    2019$6,252 +8.3%$320,455 +13.1%
    2018$5,775 +0.6%$283,343
    2017$5,743 +3.6%$283,343 +1.6%
    2016$5,546 +14.9%$278,896 +2%
    2015$4,826 $273,425
    2014$4,826 +1.9%--
    2013$4,736 +1.7%--
    2012$4,658 -2.6%--
    2011$4,780 --
    2010-- $229,729
    2009-- $229,729 -0.6%
    2008-- $231,100
    2007-- $231,100 +3.2%
    2006-- $224,000 +1.8%
    2005-- $220,100
    2004-- $220,100 +1.9%
    2003-- $216,000 +4.9%
    2002-- $205,900
    2001-- $205,900 +4.1%
    2000-- $197,700
    Find assessor info on the county website

    Neighborhood: 75703

    Nearby schools

    GreatSchools rating
    Schools provided by the listing agent
    • Elementary: Rice
    • Middle: Hubbard
    • High: Tyler Legacy

    Source: GTARMLS. This data may not be complete. We recommend contacting the local school district to confirm school assignments for this home.

    Sell for more on Zillow
    Get a Zillow Showcase℠ listing at no additional cost and you could sell for .
    $511,500
    2% more
    +$10,230
    With Zillow Showcase(estimated)
    $521,730
    Sell for more on Zillow
    Get a Zillow Showcase℠ listing at no additional cost and you could sell for .
    $511,500
    2% more
    +$10,230
    With Zillow Showcase(estimated)
    $521,730