Welcome to your beautifully renovated and expanded Cape Cod home in Deerfield's coveted Kings Cove neighborhood! From the spectacular curb appeal to the superb two-story addition, this home is a true 10. Home is perfectly appointed with a gorgeous and timeless classic kitchen with an abundance of white cabinetry, flawless marble countertops, a large white kitchen farm sink and all newer stainless-steel appliances. The kitchen, and the center of the home, flows flawlessly and directly into the inviting and sizable family room with vaulted beamed ceiling, stunning Terracotta flooring and stately wood burning stone fireplace. In addition, the first floor also consists of an elegant living room with fireplace and crown molding, a spacious dining room with French doors leading to the outside patio, a private office (or 5th bedroom with closet) filled with tons of natural light/built in cabinetry/shelving, an updated powder room and a laundry room mud room combination located right off the attached oversized two car garage. On the second floor you will find a very sunny and gracious primary suite featuring vaulted ceiling, a gas log fireplace, sizable walk-in closet and an all-white spa-like bathroom with a dual marble vanity and gorgeous separate shower and tub. Completing the second floor are three additional large bedrooms with plenty of closet space and a white tasteful, remodeled bathroom. On the lower level you will find a finished recreation room, storage closets and a mechanical room. Home is professionally landscaped and filled with majestic trees, shrubs and blooming beds of perennials. In addition, the rear yard and large patio are fully fenced in and offers serenity and privacy. Nothing to do but move in and unpack! Come and enjoy what Deerfield has to offer with award winning schools, a downtown area filled of shops and dining, an abundance amount of parks and green space, an incredible Park District with pools, two convenient Metra Train stations and easy access to highway and tollway.
Closed
$1,051,000
807 Fox Hunt Trl, Deerfield, IL 60015
4beds
2,943sqft
Single Family Residence
Built in 1963
9,147 Square Feet Lot
$1,176,300 Zestimate®
$357/sqft
$5,000 Estimated rent
Home value
$1,176,300
$1.09M - $1.27M
$5,000/mo
Zestimate® history
Owner options
List your home for rent
$5,000/mo
Rent Zestimate®
Find your next renter with Zillow Rental Manager. Plus, with online applications, you can quickly screen prospective tenants – for free.
$5,000/mo
Rent Zestimate®
Refinance and save
$6,970/mo
Est. payment
Refinancing to a lower rate could help reduce your monthly payments and save thousands over the life of the loan.
$6,970/mo
Est. payment
Explore your selling options
Work with a Zillow partner agent
Leverage their expertise and Zillow's premium Showcase listings to get your home seen by more buyers.
Get startedList with your own agent
Get your home in front of millions of buyers by listing it on Zillow.
Learn how to do itSell it yourself
Take full control of how buyers see your home on Zillow by listing For Sale by Owner (FSBO).
List your homeWhat's special
Zillow last checked:
Listing updated:
Listed by:
Monica Balder 847-432-0500,
Baird & Warner
Bought with:
Lucyna Wrucha, RENE
Berkshire Hathaway HomeServices Chicago
Source: MRED as distributed by MLS GRID,MLS#: 12044088
Facts & features
Interior
Bedrooms & bathrooms
- Bedrooms: 4
- Bathrooms: 3
- Full bathrooms: 2
- 1/2 bathrooms: 1
Rooms
- Room types: Office, Recreation Room, Foyer, Walk In Closet
Primary bedroom
- Features: Flooring (Hardwood), Window Treatments (Blinds, Shutters), Bathroom (Full, Double Sink, Tub & Separate Shwr)
- Level: Second
- Area: 320 Square Feet
- Dimensions: 20X16
Bedroom 2
- Features: Flooring (Hardwood), Window Treatments (Blinds)
- Level: Second
- Area: 126 Square Feet
- Dimensions: 14X09
Bedroom 3
- Features: Flooring (Hardwood), Window Treatments (Blinds, Shutters)
- Level: Second
- Area: 195 Square Feet
- Dimensions: 15X13
Bedroom 4
- Features: Flooring (Hardwood), Window Treatments (Blinds)
- Level: Second
- Area: 150 Square Feet
- Dimensions: 15X10
Dining room
- Features: Flooring (Hardwood)
- Level: Main
- Area: 208 Square Feet
- Dimensions: 13X16
Family room
- Features: Flooring (Terracotta)
- Level: Main
- Area: 475 Square Feet
- Dimensions: 19X25
Foyer
- Features: Flooring (Hardwood)
- Level: Main
- Area: 28 Square Feet
- Dimensions: 07X04
Kitchen
- Features: Kitchen (Eating Area-Breakfast Bar, Eating Area-Table Space, Updated Kitchen), Flooring (Hardwood)
- Level: Main
- Area: 276 Square Feet
- Dimensions: 23X12
Laundry
- Level: Main
- Area: 40 Square Feet
- Dimensions: 08X05
Living room
- Features: Flooring (Hardwood), Window Treatments (Blinds)
- Level: Main
- Area: 270 Square Feet
- Dimensions: 15X18
Office
- Features: Flooring (Hardwood), Window Treatments (Blinds)
- Level: Main
- Area: 132 Square Feet
- Dimensions: 11X12
Recreation room
- Features: Flooring (Vinyl), Window Treatments (Blinds)
- Level: Basement
- Area: 240 Square Feet
- Dimensions: 15X16
Walk in closet
- Features: Flooring (Hardwood)
- Level: Second
- Area: 85 Square Feet
- Dimensions: 17X05
Heating
- Natural Gas, Sep Heating Systems - 2+
Cooling
- Central Air
Appliances
- Included: Range, Microwave, Dishwasher, Refrigerator, Washer, Dryer, Disposal, Stainless Steel Appliance(s), Humidifier
- Laundry: Main Level
Features
- Cathedral Ceiling(s), 1st Floor Bedroom, Walk-In Closet(s), Beamed Ceilings, Separate Dining Room
- Flooring: Hardwood
- Windows: Screens, Drapes
- Basement: Finished,Partial
- Number of fireplaces: 3
- Fireplace features: Wood Burning, Gas Log, Gas Starter, Family Room, Living Room, Master Bedroom
Interior area
- Total structure area: 0
- Total interior livable area: 2,943 sqft
Property
Parking
- Total spaces: 2
- Parking features: Asphalt, Garage Door Opener, On Site, Attached, Garage
- Attached garage spaces: 2
- Has uncovered spaces: Yes
Accessibility
- Accessibility features: No Disability Access
Features
- Stories: 2
- Patio & porch: Patio
- Fencing: Fenced
Lot
- Size: 9,147 Square Feet
- Dimensions: 77 X 118
Details
- Parcel number: 16273170050000
- Special conditions: None
- Other equipment: Ceiling Fan(s), Sump Pump, Sprinkler-Lawn, Backup Sump Pump;
Construction
Type & style
- Home type: SingleFamily
- Architectural style: Cape Cod
- Property subtype: Single Family Residence
Materials
- Brick, Cedar
- Roof: Asphalt
Condition
- New construction: No
- Year built: 1963
Details
- Builder model: EXPANDED CAPE COD
Utilities & green energy
- Sewer: Public Sewer
- Water: Public
Community & HOA
Community
- Features: Curbs, Sidewalks, Street Paved
- Subdivision: Kings Cove
HOA
- Has HOA: Yes
- Services included: Other
- HOA fee: $250 annually
Location
- Region: Deerfield
Financial & listing details
- Price per square foot: $357/sqft
- Tax assessed value: $644,345
- Annual tax amount: $18,059
- Date on market: 5/2/2024
- Listing terms: Conventional
- Ownership: Fee Simple
Price history
| Date | Event | Price |
|---|---|---|
| 6/20/2024 | Sold | $1,051,000+10.6%$357/sqft |
Source:  MRED as distributed by MLS GRID #12044088 Report a problem MRED as distributed by MLS GRID #12044088 Report a problem | ||
| 5/6/2024 | Contingent | $950,000$323/sqft |
Source: MRED as distributed by MLS GRID #12044088 Report a problem | ||
| 5/2/2024 | Listed for sale | $950,000+222%$323/sqft |
Source: MRED as distributed by MLS GRID #12044088 Report a problem | ||
| 12/7/1994 | Sold | $295,000$100/sqft |
Source: Public Record Report a problem | ||
Public tax history
| Year | Property taxes | Tax assessment |
|---|---|---|
| 2024 | $19,050 +9.3% | $227,796 +6.1% |
| 2023 | $17,431 -3.5% | $214,760 +10.9% |
| 2022 | $18,059 +5.5% | $193,582 -1.5% |
| 2021 | $17,111 +4.3% | $196,536 +3.5% |
| 2020 | $16,402 +0.6% | $189,981 -1.5% |
| 2019 | $16,301 +8.9% | $192,778 +3.2% |
| 2018 | $14,965 | $186,724 +0.6% |
| 2017 | $14,965 -3% | $185,648 -4.8% |
| 2016 | $15,422 +7.2% | $195,017 +7.6% |
| 2015 | $14,380 +1.3% | $181,192 +10.9% |
| 2014 | $14,191 +3% | $163,428 -0.6% |
| 2012 | $13,779 -4.3% | $164,382 -15.8% |
| 2011 | $14,391 -6.4% | $195,247 -13.2% |
| 2010 | $15,379 +4.4% | $225,046 -5.6% |
| 2009 | $14,731 +3% | $238,497 -1% |
| 2008 | $14,296 +34% | $240,906 +4.7% |
| 2006 | $10,670 +6.6% | $229,982 |
| 2005 | $10,010 +15.7% | -- |
| 2004 | $8,650 +9.6% | -- |
| 2003 | $7,895 +5.3% | -- |
| 2002 | $7,497 -11.3% | -- |
| 2001 | $8,450 +8.9% | $127,712 +12.2% |
| 2000 | $7,757 | $113,852 |
Find assessor info on the county website
Neighborhood: 60015
Nearby homes
- $993,700-- bd4 ba3.1k sqft795 Fox Hunt Trl, Deerfield, IL 60015Off Market
- $799,6004 bd3 ba2k sqft819 Fox Hunt Trl, Deerfield, IL 60015Off Market
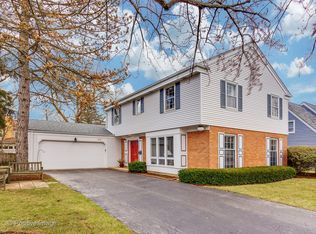
- $717,700-- bd2 ba2.4k sqft814 Smoke Tree Rd, Deerfield, IL 60015Off Market
- $1,037,4004 bd3 ba2.5k sqft790 Smoke Tree Rd, Deerfield, IL 60015Off Market
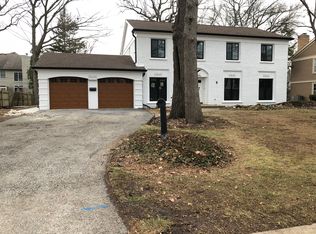
- $768,9004 bd3 ba2.4k sqft826 Smoke Tree Rd, Deerfield, IL 60015Off Market
- $1,207,4004 bd3 ba3.9k sqft783 Fox Hunt Trl, Deerfield, IL 60015Off Market
- $838,400-- bd2 ba2.4k sqft831 Fox Hunt Trl, Deerfield, IL 60015Off Market
- $991,4004 bd4 ba3.4k sqft810 Fox Hunt Trl, Deerfield, IL 60015Off Market
Nearby schools
GreatSchools rating
- 9/10Kipling Elementary SchoolGrades: K-5Distance: 0.8 mi
- 8/10Alan B Shepard Middle SchoolGrades: 6-8Distance: 1.4 mi
- 10/10Deerfield High SchoolGrades: 9-12Distance: 2 mi
Schools provided by the listing agent
- Elementary: Kipling Elementary School
- Middle: Alan B Shepard Middle School
- High: Deerfield High School
- District: 109
Source: MRED as distributed by MLS GRID. This data may not be complete. We recommend contacting the local school district to confirm school assignments for this home.
Get a cash offer in 3 minutes
Find out how much your home could sell for in as little as 3 minutes with a no-obligation cash offer.
Estimated market value
$1,176,300
Get a cash offer in 3 minutes
Find out how much your home could sell for in as little as 3 minutes with a no-obligation cash offer.
Estimated market value
$1,176,300
- Illinois
- Lake County
- Deerfield
- 60015
- 807 Fox Hunt Trl
