Welcome to 807 Gallant Fox Lane located in the prestigious neighborhood of Ehrman Farms. Just shy of 5,000 sq feet, this home is designed for both everyday comfort and grand entertaining. The highly sought after first-floor primary suite offers privacy with en-suite bathroom, additional sitting room and Juliette balcony that over looks the outdoor waterfall feature and koi pond. Spacious light filled living areas flow effortlessly throughout the main level with high ceilings, wet bar, gas fireplace and open concept. Guests will be wow'd as they enter into a 2 story foyer with beautiful chandelier and grand staircase that opens to foyer and kitchen. The kitchen is a chef's dream with ample counter space, cabinets, separate sinks and large island. Work from home? No problem with 2 dedicated office spaces. The second floor hosts 3 bedrooms with elevated, angled ceilings, en-suite baths and walk in closets. The HUGE game room basement with gas fireplace has plenty of space for all of your needs. Additional bonus room is perfect for a guest bedroom or work out room and full bath quite convenient. This lower level is waiting for you to be the fun house or snuggle up to watch a movie. Continue on into your work shop area with full work bench and storage won't be a problem with a spacious, temperature controlled storage area. Enjoy warmer days ahead with your two-tiered deck/patio area that leads to the flat fenced in yard overlooking a private, wooded back area. Parking will be easy with a 3 car attached garage and wide driveway. With tons more features, this custom design home is the one you have been waiting for.
Sold for $850,000
$850,000
807 Gallant Fox Ln, Cranberry Township, PA 16066
5beds
4,905sqft
Single Family Residence
Built in 2003
0.5 Acres Lot
$856,900 Zestimate®
$173/sqft
$5,081 Estimated rent
Home value
$856,900
$805,000 - $908,000
$5,081/mo
Zestimate® history
Owner options
List your home for rent
$5,081/mo
Rent Zestimate®
Find your next renter with Zillow Rental Manager. Plus, with online applications, you can quickly screen prospective tenants – for free.
$5,081/mo
Rent Zestimate®
Refinance and save
$5,899/mo
Est. payment
Refinancing to a lower rate could help reduce your monthly payments and save thousands over the life of the loan.
$5,899/mo
Est. payment
Explore your selling options
Work with a Zillow partner agent
Leverage their expertise and Zillow's premium Showcase listings to get your home seen by more buyers.
Get startedList with your own agent
Get your home in front of millions of buyers by listing it on Zillow.
Learn how to do itSell it yourself
Take full control of how buyers see your home on Zillow by listing For Sale by Owner (FSBO).
List your homeWhat's special
Gas fireplaceAdditional sitting roomHigh ceilingsOpen conceptEn-suite bathroomWet bar
Zillow last checked:
Listing updated:
Listed by:
Patty Helwich 724-934-3400,
HOWARD HANNA REAL ESTATE SERVICES
Bought with:
Gia Albanowski, RS299694
BERKSHIRE HATHAWAY THE PREFERRED REALTY
Source: WPMLS,MLS#: 1738672 Originating MLS: West Penn Multi-List
Originating MLS: West Penn Multi-ListFacts & features
Interior
Bedrooms & bathrooms
- Bedrooms: 5
- Bathrooms: 5
- Full bathrooms: 4
- 1/2 bathrooms: 1
Primary bedroom
- Level: Main
- Dimensions: 18x13
Bedroom 2
- Level: Upper
- Dimensions: 13x12
Bedroom 3
- Level: Upper
- Dimensions: 15x11
Bedroom 4
- Level: Upper
- Dimensions: 13x12
Bedroom 5
- Level: Lower
- Dimensions: 15x13
Bonus room
- Level: Main
- Dimensions: 18x10
Bonus room
- Level: Lower
- Dimensions: 27x19
Den
- Level: Main
- Dimensions: 16x13
Den
- Level: Lower
- Dimensions: 18x15
Dining room
- Level: Main
- Dimensions: 14x12
Entry foyer
- Level: Main
- Dimensions: 21x15
Family room
- Level: Main
- Dimensions: 21x15
Game room
- Level: Lower
- Dimensions: 28x25
Kitchen
- Level: Main
- Dimensions: 16x12
Appliances
- Included: Some Electric Appliances, Some Gas Appliances, Cooktop, Dryer, Dishwasher, Disposal, Microwave, Refrigerator, Stove, Washer
Features
- Jetted Tub, Kitchen Island
- Flooring: Ceramic Tile, Other, Carpet
- Basement: Finished,Walk-Out Access
- Number of fireplaces: 2
- Fireplace features: Gas
Interior area
- Total structure area: 4,905
- Total interior livable area: 4,905 sqft
Property
Parking
- Total spaces: 3
- Parking features: Attached, Garage, Garage Door Opener
- Has attached garage: Yes
Features
- Levels: Three Or More
- Stories: 3
- Has spa: Yes
Lot
- Size: 0.5 Acres
- Dimensions: 148 x 15 x 37 x 124 x 109 x 12
Details
- Parcel number: 130S33A5370000
Construction
Type & style
- Home type: SingleFamily
- Architectural style: Three Story
- Property subtype: Single Family Residence
Materials
- Brick
- Roof: Asphalt
Condition
- Resale
- Year built: 2003
Utilities & green energy
- Sewer: Public Sewer
- Water: Public
Community & HOA
Community
- Subdivision: Ehrman Farms
HOA
- Has HOA: Yes
- HOA fee: $520 annually
Location
- Region: Cranberry Township
Financial & listing details
- Price per square foot: $173/sqft
- Tax assessed value: $64,150
- Annual tax amount: $11,495
- Date on market: 2/2/2026
Price history
| Date | Event | Price |
|---|---|---|
| 3/20/2026 | Sold | $850,000$173/sqft |
Source:  WPMLS #1738672 Report a problem WPMLS #1738672 Report a problem | ||
| 3/17/2026 | Pending sale | $850,000$173/sqft |
Source: WPMLS #1738672 Report a problem | ||
| 2/7/2026 | Contingent | $850,000$173/sqft |
Source: WPMLS #1738672 Report a problem | ||
| 2/2/2026 | Listed for sale | $850,000+11.1%$173/sqft |
Source: WPMLS #1738672 Report a problem | ||
| 6/30/2022 | Sold | $765,000+5.5%$156/sqft |
Source: WPMLS #1556450 Report a problem | ||
| 5/30/2022 | Contingent | $725,000$148/sqft |
Source: WPMLS #1556450 Report a problem | ||
| 5/26/2022 | Listed for sale | $725,000+25%$148/sqft |
Source: WPMLS #1556450 Report a problem | ||
| 3/23/2016 | Sold | $580,000+17.7%$118/sqft |
Source: WPMLS #1203711 Report a problem | ||
| 4/26/2002 | Sold | $492,900$100/sqft |
Source: Agent Provided Report a problem | ||
Public tax history
| Year | Property taxes | Tax assessment |
|---|---|---|
| 2025 | $11,850 +3.1% | $64,150 |
| 2024 | $11,495 +3.1% | $64,150 |
| 2023 | $11,154 +1.5% | $64,150 |
| 2022 | $10,991 | $64,150 |
| 2021 | $10,991 +1.5% | $64,150 |
| 2020 | $10,826 +33.6% | $64,150 |
| 2019 | $8,106 -24.3% | $64,150 |
| 2018 | $10,705 +308.2% | $64,150 |
| 2017 | $2,622 -9.1% | $64,150 |
| 2016 | $2,885 +121.8% | $64,150 |
| 2015 | $1,301 | $64,150 |
| 2014 | $1,301 | $64,150 |
| 2013 | $1,301 +5.1% | $64,150 |
| 2012 | $1,238 | $64,150 |
| 2011 | $1,238 | $64,150 |
| 2010 | $1,238 | $64,150 |
| 2009 | $1,238 +5% | $64,150 +33.3% |
| 2008 | $1,179 +11.1% | $48,113 |
| 2007 | $1,061 | $48,113 |
| 2006 | $1,061 -47.1% | $48,113 |
| 2005 | $2,006 -64.5% | $48,113 |
| 2004 | $5,658 | $48,113 |
Find assessor info on the county website
Neighborhood: 16066
Nearby homes
- $826,9004 bd5 ba-- sqft805 Gallant Fox Ln, Cranberry Township, PA 16066Off Market
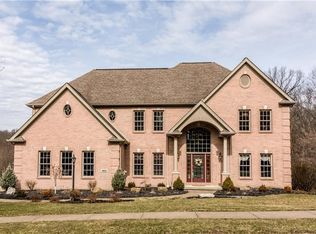
- $816,000-- bd-- ba-- sqft809 Gallant Fox Ln, Cranberry Township, PA 16066Off Market
- $813,1004 bd4 ba-- sqft804 Gallant Fox Ln, Cranberry Township, PA 16066Off Market

- $882,2004 bd4 ba-- sqft804 Gallant Fox Ln, Cranberry Twp, PA 16066Off Market
- $740,7004 bd5 ba3k sqft806 Gallant Fox Ln, Cranberry Township, PA 16066Off Market
- $764,000-- bd-- ba-- sqft802 Gallant Fox Ln, Cranberry Township, PA 16066Off Market
- $681,000-- bd-- ba-- sqft803 Gallant Fox Ln, Cranberry Township, PA 16066Off Market
- $686,6004 bd5 ba3.2k sqft810 Gallant Fox Ln, Cranberry Township, PA 16066Off Market
Nearby schools
GreatSchools rating
- 6/10Evans City Middle SchoolGrades: 5-6Distance: 1.2 mi
- 7/10Ryan Gloyer Middle SchoolGrades: 7-8Distance: 4.6 mi
- 6/10Seneca Valley Senior High SchoolGrades: 9-12Distance: 4.6 mi
Schools provided by the listing agent
- District: Seneca Valley
Source: WPMLS. This data may not be complete. We recommend contacting the local school district to confirm school assignments for this home.


Get pre-qualified for a loan
At Zillow Home Loans, we can pre-qualify you in as little as 5 minutes with no impact to your credit score.An equal housing lender. NMLS #10287.
Sell for more on Zillow
Get a Zillow Showcase℠ listing at no additional cost and you could sell for .
$856,900
2% more
+$17,138
With Zillow Showcase(estimated)
$874,038
- Pennsylvania
- Butler County
- Cranberry Township
- 16066
- 807 Gallant Fox Ln
Nearby cities
Nearby zip codes
Other Cranberry Township Topics
- Apartments for Rent in 16066
- Houses for Sale in 16066
- Houses for Rent in 16066
- 16066 Real Estate
- Cranberry Township Condos
- Houses for Sale in Cranberry Township
- Newest Listings in Cranberry Township
- Cranberry Township Home Values
- Cranberry Township Real Estate Agents
- Cranberry Township Refinance
- Cranberry Township Mortgage Rates
