Skip main navigation
Off market
  • $869,700

    807 Gaspar Vis, San Jose, CA 95126

    2beds
    1,343sqft
    Townhouse
    Built in 2007
    1,036 Square Feet Lot
    $869,700 Zestimate®
    $648/sqft
    $3,568 Estimated rent

    Home value

    $869,700

    $826,000 - $913,000

    $3,568/mo

    Zestimate® history
    Loading
    Loading...

    Owner options

    List your home for rent

    $3,568/mo

    Rent Zestimate®

    Find your next renter with Zillow Rental Manager. Plus, with online applications, you can quickly screen prospective tenants – for free.

    Learn more

    $3,568/mo

    Rent Zestimate®

    Refinance and save

    $5,808/mo

    Est. payment

    Refinancing to a lower rate could help reduce your monthly payments and save thousands over the life of the loan.

    See today's rates

    $5,808/mo

    Est. payment

    Explore your selling options

    Work with a Zillow partner agent

    Leverage their expertise and Zillow's premium Showcase listings to get your home seen by more buyers.

    Get started

    List with your own agent

    Get your home in front of millions of buyers by listing it on Zillow.

    Learn how to do it

    Sell it yourself

    Take full control of how buyers see your home on Zillow by listing For Sale by Owner (FSBO).

    List your home

    What's special

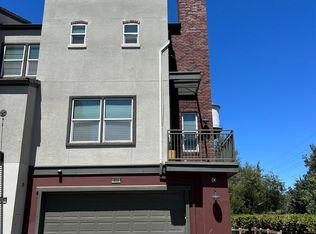
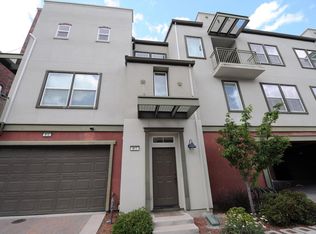
    Welcome to 807 Gaspar Vista in the beautiful Monte Vista Community. This wonderful townhome located in the historic Del Monte Cannery location. Conveniently located near Diridon Station & the Future Google Village. Walking distance to so many amenities and attractions available in Downtown Willow Glen and Downtown San Jose. This wonderful floor plan boasts 2 bedrooms, 2.5 bathrooms nicely laid out in 1343 square feet of living space. Kitchen features granite counters with plenty of workspace, gas cook-top, stainless steel appliances, built-in garbage compactor, custom cabinets, and recessed lighting. Hardwood floors, abundant natural light, 2 car attached side by side garage, dual zone Heating and Cooling, Washer and dryer on bedroom level, and many other upgrades you would see in a newer townhome. Hop on over to Del Monte park which includes dog park, play structures, picnic areas and soccer fields! Don't miss out on this opportunity!

    This property is off market, which means it's not currently listed for sale or rent on Zillow. This may be different from what's available on other websites or public sources.
    Facts & features

    Interior

    Bedrooms & bathrooms
    • Bedrooms: 2
    • Bathrooms: 3
    • Full bathrooms: 2
    • 1/2 bathrooms: 1
    Heating
    • Forced air
    Cooling
    • Central
    Appliances
    • Included: Dishwasher, Dryer, Garbage disposal, Microwave, Refrigerator, Trash compactor, Washer
    • Laundry: Upper Floor, Washer / Dryer
    Features
    • Flooring: Tile, Hardwood
    Interior area
    • Total interior livable area: 1,343 sqft

    Property

    Parking
    • Parking features: Garage - Attached
    Lot
    • Size: 1,036 sqft
    Details
    • Parcel number: 26475008

    Construction

    Type & style
    • Home type: Townhouse
    Materials
    • wood frame
    • Roof: Tile
    Condition
    • Year built: 2007

    Utilities & green energy

    • Utilities for property: Public Utilities

    Community & neighborhood

    Security
    • Security features: Fire System - Sprinkler, Fire Alarm
    Location
    • Region: San Jose

    HOA & financial

    HOA
    • Has HOA: Yes
    • HOA fee: $276 monthly

    Other

    Other facts
    • Amenities Misc.: High Ceiling, Walk-in Closet
    • Listing Class: Residential
    • Communications: Satellite Dish, Networked
    • Garage Parking Features: Attached Garage, Guest / Visitor Parking
    • Lot Size Area Maximum Units: Square Feet
    • Energy Features: Ceiling Insulation, Walls Insulated, Low Flow Shower, Low Flow Toilet, Double Pane Windows, Thermostat Controller, Energy Star HVAC, Energy Star Appliances, Energy Star Lighting
    • Lot Size Area Minimum Units: Square Feet
    • Structure SqFt Source: Assessor
    • Flooring: Tile, Hardwood
    • Kitchen: Garbage Disposal, Microwave, Trash Compactor, Dishwasher, Oven - Built-In, Pantry, Countertop - Granite, Exhaust Fan, Cooktop - Gas, Refrigerator
    • Foundation: Concrete Slab
    • Water: Public
    • Association Fees Include: Reserves, Roof, Common Area Electricity, Decks, Exterior Painting, Fencing, Management Fee, Insurance, Landscaping / Gardening
    • Dining Room: Breakfast Bar, Dining Area
    • Listing Type: Exclusive Right to Sell
    • Heating: Heating - 2+ Zones, Central Forced Air
    • Security Features: Fire System - Sprinkler, Fire Alarm
    • Roof: Tile
    • Additional Rooms: Storage
    • Status Qualifier: Release Clause Present
    • Utilities: Public Utilities
    • Sewer Septic: Sewer - Public
    • Bathroom: Tile, Double Sinks, Marble, Master - Oversized Tub, Master - Stall Shower(s)
    • Cooling: Ceiling Fan, Multi-Zone, Central AC
    • Laundry: Upper Floor, Washer / Dryer
    • HOA Exist Y/N: 1
    • HOA Fee: 276
    • Additional Listing Info: Not Applicable
    • Family Room: Kitchen / Family Room Combo
    • Bedrooms: Walk-in Closet, More than One Master Bedroom
    • HOA Fee Frequency: Monthly

    Price history

    DateEventPrice
    7/22/2021Sold$975,000$726/sqft
    Source: MLSListings Inc #ML81839036 Report a problem
    6/11/2021Contingent$975,000$726/sqft
    Source: MLSListings Inc #ML81839036 Report a problem
    5/22/2021Price change$975,000-2%$726/sqft
    Source: MLSListings Inc #ML81839036 Report a problem
    5/17/2021Price change$995,000-0.1%$741/sqft
    Source: MLSListings Inc #ML81839036 Report a problem
    5/13/2021Price change$996,000-0.2%$742/sqft
    Source: MLSListings Inc #ML81839036 Report a problem
    5/11/2021Price change$998,000-0.1%$743/sqft
    Source: MLSListings Inc #ML81839036 Report a problem
    5/7/2021Listed for sale$999,000+2.5%$744/sqft
    Source: MLSListings Inc #ML81839036 Report a problem
    4/27/2021Contingent$975,000$726/sqft
    Source: MLSListings Inc #ML81839036 Report a problem
    4/16/2021Listed for sale$975,000+134.9%$726/sqft
    Source: MLSListings Inc #ML81839036 Report a problem
    5/9/2012Sold$415,000+30.5%$309/sqft
    Source: Public Record Report a problem
    2/16/2012Sold$318,000-9.1%$237/sqft
    Source: Public Record Report a problem
    12/1/2011Listed for sale$350,000-16.4%$261/sqft
    Source: Coldwell Banker The Professional Group #81148919 Report a problem
    6/16/2010Listing removed$418,888$312/sqft
    Source: NRT California #81029003 Report a problem
    6/13/2010Listed for sale$418,888-22%$312/sqft
    Source: NRT California #81029003 Report a problem
    12/6/2007Sold$537,000$400/sqft
    Source: Public Record Report a problem

    Public tax history

    YearProperty taxesTax assessment
    2025$13,752 +24.4%$1,034,676 +21.7%
    2024$11,058 +4.5%$850,000 +4.9%
    2023$10,586 -16%$810,000 -16.9%
    2022$12,604 +85.3%$975,000 +102.5%
    2021$6,803 +2.8%$481,558 +1%
    2020$6,620 $476,622 +2%
    2019$6,620 +3.5%$467,278 +2%
    2018$6,396 $458,116 +2%
    2017$6,396 +0.9%$449,134 +2%
    2016$6,340 +3.1%$440,328 +1.5%
    2015$6,148 +8.4%$433,714 +2%
    2014$5,672 $425,220 +0.5%
    2013-- $423,300 +20.6%
    2012-- $351,000 -12.3%
    2011-- $400,000 -9.1%
    2010-- $440,000 -19.7%
    2009-- $547,740 +2%
    2008-- $537,000

    Find assessor info on the county website

    Neighborhood: Downtown

    Nearby schools

    GreatSchools rating
    Schools provided by the listing agent
    • Middle: Herbert Hoover Middle School
    • High: Abraham Lincoln High School

    Source: The MLS. This data may not be complete. We recommend contacting the local school district to confirm school assignments for this home.

    Get a cash offer in 3 minutes
    Find out how much your home could sell for in as little as 3 minutes with a no-obligation cash offer.
    Estimated market value
    $869,700
    Get a cash offer in 3 minutes
    Find out how much your home could sell for in as little as 3 minutes with a no-obligation cash offer.
    Estimated market value
    $869,700