Skip main navigation
Off market
  • $1,634,500

    807 Greenwich Dr #12, Ambler, PA 19002

    3beds
    2,000sqft
    SingleFamily
    Built in 2021
    -- sqft lot
    $1,634,500 Zestimate®
    $817/sqft
    $3,595 Estimated rent

    Home value

    $1,634,500

    $1.49M - $1.75M

    $3,595/mo

    Zestimate® history
    Loading
    Loading...

    Owner options

    List your home for rent

    $3,595/mo

    Rent Zestimate®

    Find your next renter with Zillow Rental Manager. Plus, with online applications, you can quickly screen prospective tenants – for free.

    Learn more

    $3,595/mo

    Rent Zestimate®

    Refinance and save

    $8,841/mo

    Est. payment

    Refinancing to a lower rate could help reduce your monthly payments and save thousands over the life of the loan.

    See today's rates

    $8,841/mo

    Est. payment

    Explore your selling options

    Work with a Zillow partner agent

    Leverage their expertise and Zillow's premium Showcase listings to get your home seen by more buyers.

    Get started

    List with your own agent

    Get your home in front of millions of buyers by listing it on Zillow.

    Learn how to do it

    Sell it yourself

    Take full control of how buyers see your home on Zillow by listing For Sale by Owner (FSBO).

    List your home

    What's special

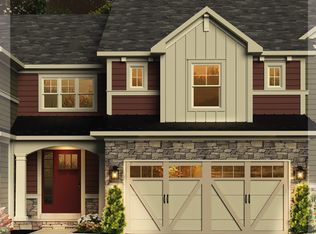
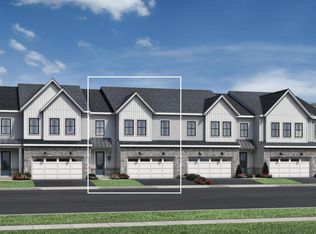
    Introducing Mattison Estate. With luxury details throughout, your new home will provide everything you need. The Goldenberg Group and Guidi Construction Management present a masterfully planned luxury community in the heart of Upper Dublin Township, within walking distance to Ambler borough, nestled on the beautiful grounds of the legendary Lindenwold Estate. This community will feature both Carriage Homes and Villas elegantly designed to preserve and complement the historic elegance of the Estate while showcasing superior modern architecture and custom design. At 3,083 square feet, the Dover has a little more room to dance without sacrificing the private comforts of a family home. The first floor s inviting foyer reveals the bright formal dining room and well-equipped gourmet kitchen which share private patio views. Kitchen highlights include a large center island and a cheery breakfast area where you can prepare for the day ahead. The family room, complete with a vaulted ceiling and fireplace, provides a comfortable place to relax and unwind. Hidden just around the corner is the private study conveniently secluded in the quietest part of the home. When entering through the 2-car garage, find necessities mere steps away with convenient access to the laundry and powder rooms. On the second floor, find the stunning owner s suite with two massive walk-in closets and an intimate seating area. The spa-like owner s bath features a dual-sink vanity, luxe glass-enclosed shower with

    This property is off market, which means it's not currently listed for sale or rent on Zillow. This may be different from what's available on other websites or public sources.

    Facts & features

    Interior

    Bedrooms & bathrooms
    • Bedrooms: 3
    • Bathrooms: 2
    • Full bathrooms: 2
    Interior area
    • Total interior livable area: 2,000 sqft

    Construction

    Type & style
    • Home type: SingleFamily
    Condition
    • Year built: 2021

    Community & HOA

    HOA
    • Has HOA: Yes
    • HOA fee: $215 monthly
    Location
    • Region: Ambler

    Financial & listing details

    • Price per square foot: $817/sqft

    Price history

    DateEventPrice
    12/6/2022Sold$1,763,357+107.5%$882/sqft
    Source: Bright MLS #PAMC681484 Report a problem
    4/8/2021Pending sale$849,900$425/sqft
    Source: Bright MLS #PAMC681484 Report a problem
    4/5/2021Price change$849,900+0.6%$425/sqft
    Source: Bright MLS #PAMC681484 Report a problem
    3/23/2021Price change$844,900+1.2%$422/sqft
    Source: Bright MLS #PAMC681484 Report a problem
    2/16/2021Listed for sale$834,900$417/sqft
    Source: Bright MLS #PAMC681484 Report a problem
    2/8/2021Listing removed--
    Source: Bright MLS #PAMC681484 Report a problem
    2/3/2021Price change$834,900+1.8%$417/sqft
    Source: Bright MLS #PAMC681484 Report a problem
    2/2/2021Listed for sale$819,900$410/sqft
    Source: Bright MLS #PAMC681484 Report a problem

    Public tax history

    Tax history is unavailable.

    Neighborhood: 19002

    Nearby schools

    GreatSchools rating
    Schools provided by the listing agent
    • Elementary: Fort Washington Elementary School
    • Middle: Sandy Run Middle School
    • High: Upper Dublin High School
    • District: Upper Dublin School District

    Source: The MLS. This data may not be complete. We recommend contacting the local school district to confirm school assignments for this home.

    Get a cash offer in 3 minutes
    Find out how much your home could sell for in as little as 3 minutes with a no-obligation cash offer.
    Estimated market value
    $1,634,500
    Get a cash offer in 3 minutes
    Find out how much your home could sell for in as little as 3 minutes with a no-obligation cash offer.
    Estimated market value
    $1,634,500