Welcome to a beautifully maintained, non-HOA, pool home on a spacious lot that offers the perfect combination of comfort, versatility, and outdoor enjoyment. This 3-bedroom, 2-bathroom home with an office provides a flexible layout, allowing you to tailor the space to fit your lifestyle. Key Features: Open & Flexible Floor Plan: The open-concept design allows you to style each room to your needs. The owner has created a cozy reading nook in an area that could easily serve as a breakfast nook, and the office could also function as a formal living room or a charming dining room. Updated Kitchen: The kitchen has been recently remodeled, with modern finishes and a newly added dishwasher, making meal prep a breeze. Comfortable Living: This home features 3 spacious bedrooms, 2 updated bathrooms, and an office, providing plenty of space for relaxation and work. The ductwork and AC unit have been updated for your comfort and peace of mind. Outdoor Oasis: Step outside into your private backyard retreat. Enjoy the sparkling pool, perfect for relaxing or entertaining. The large backyard also features fruit trees, plumeria plants, a pergola, and a covered back porch—ideal for outdoor dining, grilling, or lounging in the Florida sunshine. Additional Storage & Workshop: In addition to the storage shed, there is a permanent shed/workshop in the backyard, offering ample space for tools, equipment, or hobbies. The Garage includes Kitchen cabinets, granite countertops, sink, and fridge. Just add a cooktop to have an additional kitchen. Fresh Exterior: The exterior of the home has been freshly painted, adding to its curb appeal and enhancing the home’s overall beauty. Location & Community: No HOA, giving you the freedom to personalize your home without restrictions. Convenient access to major highways, shopping, dining, schools, and parks. Enjoy nearby recreational activities, including nature parks and walking trails. This home is the perfect blend of functionality and beauty, offering you plenty of space to live, work, and play. Don't miss out on this rare gem—schedule your private tour today! ROOF 2018 AC & Ductwork 2021 Electric Panel Updated 2022 Insulation Blown in 2022 New Shed 2021
Sold for $463,000
$463,000
807 Greenwood Ct, Brandon, FL 33511
3beds
1,934sqft
Single Family Residence
Built in 1978
0.27 Acres Lot
$446,400 Zestimate®
$239/sqft
$2,849 Estimated rent
Home value
$446,400
Estimated sales range
Not available
$2,849/mo
Zestimate® history
Owner options
List your home for rent
$2,849/mo
Rent Zestimate®
Find your next renter with Zillow Rental Manager. Plus, with online applications, you can quickly screen prospective tenants – for free.
$2,849/mo
Rent Zestimate®
Refinance and save
$3,190/mo
Est. payment
Refinancing to a lower rate could help reduce your monthly payments and save thousands over the life of the loan.
$3,190/mo
Est. payment
Explore your selling options
Work with a Zillow partner agent
Leverage their expertise and Zillow's premium Showcase listings to get your home seen by more buyers.
Get startedList with your own agent
Get your home in front of millions of buyers by listing it on Zillow.
Learn how to do itSell it yourself
Take full control of how buyers see your home on Zillow by listing For Sale by Owner (FSBO).
List your homeWhat's special
Fruit treesPlumeria plantsSpacious lotPrivate backyard retreatCovered back porchOpen-concept designUpdated kitchen
Zillow last checked:
Listing updated:
Listed by:
LaChelle Olivet 813-205-2936,
PALERMO REAL ESTATE PROF. INC. 813-637-0117
Bought with:
Yaimin Gonzalez, 3457214
JPT REALTY LLC
Source: Stellar MLS,MLS#: TB8337868 Originating MLS: Suncoast Tampa
Originating MLS: Suncoast Tampa
Facts & features
Interior
Bedrooms & bathrooms
- Bedrooms: 3
- Bathrooms: 2
- Full bathrooms: 2
Rooms
- Room types: Attic, Breakfast Room Separate, Den/Library/Office, Family Room
Primary bedroom
- Features: Walk-In Closet(s)
- Level: First
- Area: 192 Square Feet
- Dimensions: 16x12
Bedroom 2
- Features: Storage Closet
- Level: First
- Area: 168 Square Feet
- Dimensions: 12x14
Bedroom 3
- Features: Storage Closet
- Level: First
- Area: 168 Square Feet
- Dimensions: 12x14
Dinette
- Level: First
- Area: 120 Square Feet
- Dimensions: 12x10
Dining room
- Level: First
- Area: 280 Square Feet
- Dimensions: 20x14
Family room
- Level: First
- Area: 168 Square Feet
- Dimensions: 12x14
Kitchen
- Level: First
- Area: 144 Square Feet
- Dimensions: 12x12
Living room
- Level: First
- Area: 240 Square Feet
- Dimensions: 20x12
Heating
- Central
Cooling
- Central Air
Appliances
- Included: Dishwasher, Electric Water Heater, Microwave, Range, Range Hood, Refrigerator
- Laundry: In Garage
Features
- Ceiling Fan(s), Crown Molding, Living Room/Dining Room Combo, Open Floorplan, Primary Bedroom Main Floor, Split Bedroom, Stone Counters, Thermostat, Tray Ceiling(s), Walk-In Closet(s)
- Flooring: Tile
- Doors: French Doors
- Windows: Window Treatments
- Has fireplace: No
Interior area
- Total structure area: 2,950
- Total interior livable area: 1,934 sqft
Property
Parking
- Total spaces: 2
- Parking features: Converted Garage
- Attached garage spaces: 2
- Details: Garage Dimensions: 24x24
Features
- Levels: One
- Stories: 1
- Patio & porch: Covered, Rear Porch
- Exterior features: Irrigation System, Sidewalk, Storage
- Has private pool: Yes
- Pool features: Gunite, In Ground
- Has spa: Yes
- Spa features: In Ground
- Fencing: Fenced
Lot
- Size: 0.27 Acres
- Features: In County, Landscaped, Oversized Lot, Sidewalk
- Residential vegetation: Fruit Trees
Details
- Parcel number: U2629202GHA0000000004.0
- Zoning: RSC-6
- Special conditions: None
Construction
Type & style
- Home type: SingleFamily
- Property subtype: Single Family Residence
Materials
- Block, Stucco
- Foundation: Slab
- Roof: Shingle
Condition
- Completed
- New construction: No
- Year built: 1978
Utilities & green energy
- Sewer: Septic Tank
- Water: Public
- Utilities for property: Cable Connected, Electricity Connected, Street Lights, Water Connected
Community & HOA
Community
- Pet fee: $0 monthly
- Subdivision: J & L SUB
HOA
- Has HOA: No
Location
- Region: Brandon
Financial & listing details
- Price per square foot: $239/sqft
- Tax assessed value: $309,342
- Annual tax amount: $587
- Date on market: 1/15/2025
- Cumulative days on market: 4 days
- Listing terms: Cash,Conventional,FHA,VA Loan
- Ownership: Fee Simple
- Total actual rent: 0
- Electric utility on property: Yes
- Road surface type: Paved, Asphalt
Price history
| Date | Event | Price |
|---|---|---|
| 2/19/2025 | Sold | $463,000+2.9%$239/sqft |
Source:  Stellar MLS #TB8337868 Report a problem Stellar MLS #TB8337868 Report a problem | ||
| 1/19/2025 | Pending sale | $450,000$233/sqft |
Source: Stellar MLS #TB8337868 Report a problem | ||
| 1/15/2025 | Listed for sale | $450,000+66.7%$233/sqft |
Source: Stellar MLS #TB8337868 Report a problem | ||
| 7/11/2018 | Sold | $270,000-3.6%$140/sqft |
Source: Public Record Report a problem | ||
| 6/1/2018 | Price change | $280,000-6.6%$145/sqft |
Source: ROSA LEON REALTY LLC #T3102497 Report a problem | ||
| 4/23/2018 | Listed for sale | $299,900+172.6%$155/sqft |
Source: ROSA LEON REALTY LLC #T3102497 Report a problem | ||
| 11/2/2012 | Sold | $110,000$57/sqft |
Source: Public Record Report a problem | ||
| 8/7/2012 | Listed for sale | $110,000-18.5%$57/sqft |
Source: Keller Williams Realty of Brandon #T2479394 Report a problem | ||
| 6/22/2012 | Listing removed | $135,000$70/sqft |
Source: Keller Williams Realty of Brandon #T2479394 Report a problem | ||
| 6/8/2012 | Listed for sale | $135,000$70/sqft |
Source: Keller Williams Realty of Brandon #T2479394 Report a problem | ||
| 3/15/2012 | Listing removed | $135,000$70/sqft |
Source: KELLER WILLIAMS REALTY #T2479394 Report a problem | ||
| 2/25/2012 | Price change | $135,000-7.5%$70/sqft |
Source: Keller Williams Realty of Brandon #T2479394 Report a problem | ||
| 2/3/2012 | Price change | $145,900-2.4%$75/sqft |
Source: Keller Williams Realty of Brandon #T2479394 Report a problem | ||
| 11/29/2011 | Price change | $149,500-5.9%$77/sqft |
Source: Keller Williams Realty of Brandon #T2479394 Report a problem | ||
| 8/23/2011 | Price change | $158,900-3.7%$82/sqft |
Source: Keller Williams Realty of Brandon #T2479394 Report a problem | ||
| 7/20/2011 | Listed for sale | $165,000$85/sqft |
Source: Keller Williams Realty of Brandon #T2479394 Report a problem | ||
Public tax history
| Year | Property taxes | Tax assessment |
|---|---|---|
| 2025 | $708 +20.5% | $309,342 +31% |
| 2024 | $587 -84.2% | $236,079 +3% |
| 2023 | $3,727 +5.1% | $229,203 +3% |
| 2022 | $3,546 +1.8% | $222,527 +3% |
| 2021 | $3,483 +2.6% | $216,046 +1.4% |
| 2020 | $3,395 +3.3% | $213,063 +2.3% |
| 2019 | $3,285 | $208,273 +53.9% |
| 2018 | $3,285 +60.8% | $135,352 -14.5% |
| 2017 | $2,043 +1.8% | $158,249 +21.9% |
| 2016 | $2,008 +1.7% | $129,841 +0.7% |
| 2015 | $1,973 +0.2% | $128,938 +0.8% |
| 2014 | $1,969 | $127,915 +25% |
| 2013 | $1,969 -11.1% | $102,360 +6.4% |
| 2012 | $2,214 +22% | $96,207 -17.4% |
| 2011 | $1,814 +3% | $116,505 +1.5% |
| 2010 | $1,761 +3.5% | $114,783 +2.7% |
| 2009 | $1,702 +0.4% | $111,765 +0.1% |
| 2008 | $1,695 -11.1% | $111,653 +3% |
| 2007 | $1,906 -4.2% | $108,401 +2.5% |
| 2006 | $1,988 +0.5% | $105,757 +3% |
| 2005 | $1,979 | $102,677 +3% |
| 2004 | -- | $99,686 +1.9% |
| 2003 | -- | $97,827 +2.4% |
| 2002 | -- | $95,534 +0.2% |
| 2001 | -- | $95,333 -7.4% |
| 2000 | $1,826 | $102,998 |
Find assessor info on the county website
Neighborhood: 33511
Nearby homes
- $376,1003 bd2 ba1.6k sqft805 Greenwood Ct, Brandon, FL 33511Off Market
- $342,4003 bd2 ba1.5k sqft809 Greenwood Ct, Brandon, FL 33511Off Market
- $465,1005 bd3 ba3.1k sqft808 Childers Loop, Brandon, FL 33511Off Market
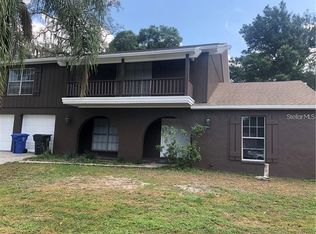
- $442,3004 bd3 ba2.6k sqft810 Childers Loop, Brandon, FL 33511Off Market
- $539,7430.29 Acres806 Childers Loop, Brandon, FL 33511Off Market
- $404,7004 bd2 ba2.9k sqft811 Greenwood Ct, Brandon, FL 33511Off Market
- $416,0003 bd2 ba2.1k sqft803 Greenwood Ct, Brandon, FL 33511Off Market
- $429,0004 bd2 ba1.8k sqft801 Bills Cir, Brandon, FL 33511Off Market
Nearby schools
GreatSchools rating
- 7/10Brooker Elementary SchoolGrades: PK-5Distance: 0.8 mi
- 6/10Burns Middle SchoolGrades: 6-8Distance: 1.5 mi
- 3/10Brandon High SchoolGrades: 9-12Distance: 2 mi
Get a cash offer in 3 minutes
Find out how much your home could sell for in as little as 3 minutes with a no-obligation cash offer.
Estimated market value
$446,400
Get a cash offer in 3 minutes
Find out how much your home could sell for in as little as 3 minutes with a no-obligation cash offer.
Estimated market value
$446,400
- Florida
- Hillsborough County
- Brandon
- 33511
- 807 Greenwood Ct
Nearby cities
Nearby neighborhoods
Nearby zip codes
Other Brandon Topics
