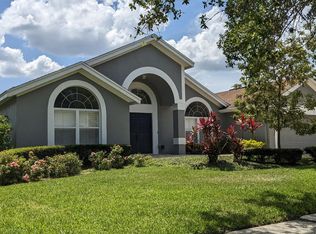
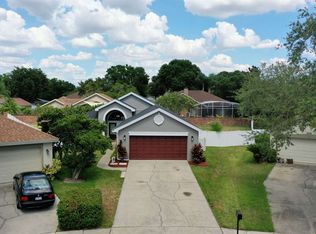
Upon entering this single-story estate in Ocoee, you'll be welcomed by a stunning pool set against beautiful mature landscaping. This 5-bedroom, 4-bath residence with a new roof in 2024—with an adaptable office flex room—offers versatile spaces that work equally well for entertaining and relaxation. Enjoy your morning coffee in the welcoming breakfast nook, gather with friends in the formal dining area, and unwind in the elegant formal living room. The casual living room features a wood-burning fireplace with custom stonework and large pocket sliders which provide endless views of the stunning backyard. The gourmet kitchen is a highlight, featuring granite countertops, custom solid wood cabinets, a built-in oven, and a hood range, along with GE and Whirlpool stainless steel appliances. An interior laundry room with storage space makes everyday life simpler. The primary suite stands out with high ceilings, engineered hardwood floors, generous walk-in closets, dual sinks with granite countertops, a spa bath, and a walk-in shower that offers a luxurious retreat. Outside, enjoy a private oasis with a fenced backyard, nature-inspired landscaping, a pool complete with a waterfall feature, and a pool bath for added convenience. Community amenities include pickleball courts and a playground, rounding out a home designed for an active and fulfilling lifestyle in the heart of Ocoee, just minutes from major highways and all that Central Florida has to offer!
Sold for $700,000
$700,000
807 GROVESMERE LOOP, OCOEE, FL 34761
5beds
3,027sqft
Single Family Residence
Built in 1992
9,600 Square Feet Lot
$680,900 Zestimate®
$231/sqft
$3,981 Estimated rent
Home value
$680,900
$620,000 - $749,000
$3,981/mo
Zestimate® history
Owner options
List your home for rent
$3,981/mo
Rent Zestimate®
Find your next renter with Zillow Rental Manager. Plus, with online applications, you can quickly screen prospective tenants – for free.
$3,981/mo
Rent Zestimate®
Refinance and save
$5,413/mo
Est. payment
Refinancing to a lower rate could help reduce your monthly payments and save thousands over the life of the loan.
$5,413/mo
Est. payment
Explore your selling options
Work with a Zillow partner agent
Leverage their expertise and Zillow's premium Showcase listings to get your home seen by more buyers.
Get startedList with your own agent
Get your home in front of millions of buyers by listing it on Zillow.
Learn how to do itSell it yourself
Take full control of how buyers see your home on Zillow by listing For Sale by Owner (FSBO).
List your homeWhat's special
Granite countertopsHigh ceilingsWelcoming breakfast nookCustom stoneworkStunning poolSpa bathStunning backyard
Zillow last checked:
Listing updated:
Listed by:
Ken Pozek 407-717-0197,
KELLER WILLIAMS ELITE PARTNERS III REALTY 321-527-5111,
Kristen Pavlic 407-505-8181,
KELLER WILLIAMS ELITE PARTNERS III REALTY
Bought with:
Denise Beyer, 3048018
TOUCHSTONE REAL ESTATE
Source: Stellar MLS,MLS#: O6261256 Originating MLS: Lake and Sumter
Originating MLS: Lake and Sumter
Facts & features
Interior
Bedrooms & bathrooms
- Bedrooms: 5
- Bathrooms: 4
- Full bathrooms: 4
Rooms
- Room types: Den/Library/Office, Family Room, Dining Room
Primary bedroom
- Features: En Suite Bathroom, Walk-In Closet(s)
- Level: First
- Area: 277.72 Square Feet
- Dimensions: 13.1x21.2
Bedroom 2
- Features: Built-in Closet
- Level: First
- Area: 142.79 Square Feet
- Dimensions: 10.9x13.1
Bedroom 3
- Features: Built-in Closet
- Level: First
- Area: 150.29 Square Feet
- Dimensions: 13.3x11.3
Bedroom 4
- Features: Built-in Closet
- Level: First
- Area: 184.87 Square Feet
- Dimensions: 13.3x13.9
Primary bathroom
- Features: Dual Sinks, Split Vanities, Tub with Separate Shower Stall
- Level: First
- Area: 165.6 Square Feet
- Dimensions: 9.2x18
Bathroom 1
- Level: First
- Area: 63.36 Square Feet
- Dimensions: 12.4x5.11
Bathroom 2
- Features: Single Vanity, Stone Counters
- Level: First
- Area: 50.88 Square Feet
- Dimensions: 9.6x5.3
Bathroom 3
- Features: Shower No Tub, Single Vanity, Sink - Pedestal
- Level: First
- Area: 39.76 Square Feet
- Dimensions: 5.6x7.1
Dining room
- Level: First
- Area: 99.99 Square Feet
- Dimensions: 9.9x10.1
Family room
- Level: First
- Area: 280.31 Square Feet
- Dimensions: 16.11x17.4
Foyer
- Level: First
- Area: 125.76 Square Feet
- Dimensions: 9.6x13.1
Kitchen
- Level: First
- Area: 312.93 Square Feet
- Dimensions: 17.1x18.3
Laundry
- Level: First
- Area: 52.2 Square Feet
- Dimensions: 6x8.7
Living room
- Level: First
- Area: 388.8 Square Feet
- Dimensions: 24.3x16
Office
- Level: First
- Area: 105.06 Square Feet
- Dimensions: 10.2x10.3
Heating
- Central
Cooling
- Central Air
Appliances
- Included: Oven, Cooktop, Dishwasher, Microwave, Range Hood, Refrigerator
- Laundry: Inside, Laundry Room
Features
- Cathedral Ceiling(s), Ceiling Fan(s), Eating Space In Kitchen, High Ceilings, Open Floorplan, Primary Bedroom Main Floor, Solid Wood Cabinets, Stone Counters, Walk-In Closet(s)
- Flooring: Engineered Hardwood, Tile
- Doors: French Doors, Sliding Doors
- Has fireplace: Yes
- Fireplace features: Living Room, Stone, Wood Burning
Interior area
- Total structure area: 3,700
- Total interior livable area: 3,027 sqft
Property
Parking
- Total spaces: 2
- Parking features: Driveway, Garage Door Opener
- Attached garage spaces: 2
- Has uncovered spaces: Yes
Features
- Levels: One
- Stories: 1
- Patio & porch: Covered, Front Porch, Patio, Screened
- Exterior features: Lighting
- Has private pool: Yes
- Pool features: In Ground, Screen Enclosure, Tile
- Has spa: Yes
- Spa features: In Ground
- Fencing: Fenced,Masonry,Vinyl,Wood
- Has view: Yes
- View description: Pool
Lot
- Size: 9,600 Square Feet
- Dimensions: 80 x 120
- Features: Sidewalk
- Residential vegetation: Trees/Landscaped
Details
- Parcel number: 312228713900340
- Zoning: PUD-LD
- Special conditions: None
Construction
Type & style
- Home type: SingleFamily
- Architectural style: Florida,Ranch,Traditional
- Property subtype: Single Family Residence
Materials
- Concrete, Stucco
- Foundation: Slab
- Roof: Shingle
Condition
- New construction: No
- Year built: 1992
Utilities & green energy
- Sewer: Public Sewer
- Water: Public
- Utilities for property: BB/HS Internet Available, Cable Available, Electricity Connected, Public, Sewer Connected, Water Connected
Community & HOA
Community
- Features: Deed Restrictions, Irrigation-Reclaimed Water, No Truck/RV/Motorcycle Parking, Park, Playground, Sidewalks, Tennis Court(s)
- Security: Smoke Detector(s)
- Pet fee: $0 monthly
- Subdivision: PLANTATION GROVE WEST
HOA
- Has HOA: Yes
- Services included: Maintenance Grounds
- HOA fee: $97 monthly
- HOA name: Evergreen Lifestyle Management
- HOA phone: 877-221-6919
Location
- Region: Ocoee
Financial & listing details
- Price per square foot: $231/sqft
- Tax assessed value: $558,860
- Annual tax amount: $4,648
- Date on market: 2/25/2025
- Cumulative days on market: 2 days
- Listing terms: Cash,Conventional,FHA,VA Loan
- Ownership: Fee Simple
- Total actual rent: 0
- Electric utility on property: Yes
- Road surface type: Paved, Concrete
Price history
| Date | Event | Price |
|---|---|---|
| 5/9/2025 | Sold | $700,000+0.1%$231/sqft |
Source:  Stellar MLS #O6261256 Report a problem Stellar MLS #O6261256 Report a problem | ||
| 3/1/2025 | Pending sale | $699,000$231/sqft |
Source: Stellar MLS #O6261256 Report a problem | ||
| 2/25/2025 | Listed for sale | $699,000+179.6%$231/sqft |
Source: Stellar MLS #O6261256 Report a problem | ||
| 10/9/2002 | Sold | $250,000+11.1%$83/sqft |
Source: Public Record Report a problem | ||
| 2/1/2000 | Sold | $225,000+2.7%$74/sqft |
Source: Public Record Report a problem | ||
| 7/15/1998 | Sold | $219,000$72/sqft |
Source: Public Record Report a problem | ||
Public tax history
| Year | Property taxes | Tax assessment |
|---|---|---|
| 2024 | $4,649 +3.4% | $288,673 +3% |
| 2023 | $4,496 +3.2% | $280,265 +3% |
| 2022 | $4,357 +1% | $272,102 +3% |
| 2021 | $4,315 +0.3% | $264,177 +1.4% |
| 2020 | $4,302 +0.5% | $260,530 +2.3% |
| 2019 | $4,279 0% | $254,673 +1.9% |
| 2018 | $4,280 | $249,924 -15.3% |
| 2017 | $4,280 +0.5% | $295,183 +2% |
| 2016 | $4,259 -0.4% | $289,254 +2.1% |
| 2015 | $4,277 -1% | $283,301 +8.2% |
| 2014 | $4,320 +3.9% | $261,855 +12.5% |
| 2013 | $4,156 +1.8% | $232,701 +0.9% |
| 2012 | $4,085 -3.3% | $230,611 -2.7% |
| 2011 | $4,223 -0.9% | $237,013 -4.6% |
| 2010 | $4,262 | $248,521 -14.7% |
| 2009 | -- | $291,254 -14.8% |
| 2008 | $4,086 +0.8% | $341,995 -19.3% |
| 2007 | $4,053 -3.8% | $424,009 +31.3% |
| 2006 | $4,211 +7.2% | $323,039 +33% |
| 2005 | $3,928 +5.9% | $242,823 +6% |
| 2004 | $3,710 -10% | $229,081 +3% |
| 2003 | $4,121 +25.8% | $222,406 +3% |
| 2002 | $3,275 -1.5% | $215,893 +8.7% |
| 2001 | $3,326 +9.3% | $198,681 +7.4% |
| 2000 | $3,042 | $185,039 |
Find assessor info on the county website
Neighborhood: 34761
Nearby homes
- $510,200-- bd-- ba-- sqftLoop, Ocoee, FL 34761Off Market
- $529,8003 bd2 ba2k sqft805 Grovesmere Loop, Ocoee, FL 34761Off Market
- $459,6003 bd2 ba1.7k sqft809 Grovesmere Loop, Ocoee, FL 34761Off Market
- $458,9003 bd3 ba1.8k sqft175 Lansbrook Ct, Ocoee, FL 34761Off Market
- $452,1004 bd2 ba1.6k sqft171 Lansbrook Ct, Ocoee, FL 34761Off Market
- $479,6003 bd2 ba1.8k sqft803 Grovesmere Loop, Ocoee, FL 34761Off Market
- $510,0003 bd2 ba1.8k sqft811 Grovesmere Loop, Ocoee, FL 34761Sold
- $702,4004 bd4 ba3.3k sqft808 Grovesmere Loop, Ocoee, FL 34761Off Market
Nearby schools
GreatSchools rating
- 9/10Westbrooke Elementary SchoolGrades: K-5Distance: 0.7 mi
- 8/10SunRidge Middle SchoolGrades: 6-8Distance: 3.5 mi
- 7/10West Orange High SchoolGrades: 9-12Distance: 1.5 mi
Schools provided by the listing agent
- Elementary: Westbrooke Elementary
- Middle: SunRidge Middle
- High: West Orange High
Source: Stellar MLS. This data may not be complete. We recommend contacting the local school district to confirm school assignments for this home.
Get a cash offer in 3 minutes
Find out how much your home could sell for in as little as 3 minutes with a no-obligation cash offer.
Estimated market value
$680,900
Get a cash offer in 3 minutes
Find out how much your home could sell for in as little as 3 minutes with a no-obligation cash offer.
Estimated market value
$680,900
- Florida
- Orange County
- Ocoee
- 34761
- 807 GROVESMERE LOOP
