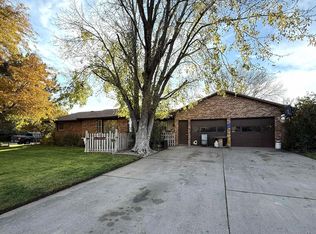
This spacious 4-bedroom, 2-bathroom home offers 2,562 total square feet of versatile living space, on an oversize lot, perfect for growing families or those who love to entertain. Step inside to find a comfortable layout that balances functional everyday living with plenty of room for everyone in the family. 3 bedrooms & bath upstairs, 1 NC bedroom & bath downstairs + family room. Includes stove & refrigerator. Modern comforts include a reliable central heating and air conditioning system to ensure year-round climate control. Outside, the property features an insulated detached 2-car garage, offering secure parking, extra storage, or the perfect setup for a workshop. Key Features: Cozy Living & Layout: The home offers 2,562 sq. ft. of total living space on 2 levels, creating distinct zones for privacy and entertainment. Convenient Amenities: The kitchen comes fully equipped with a refrigerator, stove, and dishwasher, making it move-in ready. The back door opens onto a large patio area, perfect for barbeques and morning coffee watching the sunrise. Exterior: Vinyl siding in good condition and 6 year old roof (on the house) Large Garage: Featuring a 2 car detached garage that provides extra space for storage or a workshop. It needs a little TLC - but this home is ready for its next chapter!
For sale
$210,000
807 Hancock Ave, Grant, NE 69140
4beds
2,334sqft
Single Family Residence
Built in 1957
10,500 Square Feet Lot
$-- Zestimate®
$90/sqft
$-- HOA
What's special
Family roomSecure parkingOversize lotExtra storage
- 110 days
- 284
- 6
Zillow last checked:
Listing updated:
Listed by:
Bernard Deaver 308-352-8092,
Southwest Farm and Home Realty
Source: My State MLS,MLS#: 11906628
Facts & features
Interior
Bedrooms & bathrooms
- Bedrooms: 4
- Bathrooms: 2
- Full bathrooms: 2
Rooms
- Room types: Dining Room, Family Room, First Floor Bathroom, Kitchen, Laundry Room, Living Room
Basement
- Area: 1139
Heating
- Natural Gas, Forced Air
Cooling
- Central
Appliances
- Included: Dishwasher, Refrigerator, Oven
Features
- Flooring: Carpet, Laminate
- Basement: Partially Finished,Bedrooms(1),Bathrooms(1)
- Has fireplace: No
Interior area
- Total structure area: 2,562
- Total interior livable area: 2,334 sqft
- Finished area above ground: 1,423
Property
Parking
- Total spaces: 2
- Parking features: Detached
- Garage spaces: 2
Features
- Stories: 1
- Has view: Yes
- View description: Street
Lot
- Size: 10,500 Square Feet
Details
- Parcel number: 680005056
- Lease amount: $0
Construction
Type & style
- Home type: SingleFamily
- Architectural style: Ranch
- Property subtype: Single Family Residence
Materials
- Frame, Brick Siding
- Roof: Asphalt
Condition
- New construction: No
- Year built: 1957
Utilities & green energy
- Electric: Amps(100)
- Sewer: Municipal
- Water: Municipal
Community & HOA
HOA
- Has HOA: No
Location
- Region: Grant
Financial & listing details
- Price per square foot: $90/sqft
- Tax assessed value: $206,799
- Annual tax amount: $2,001
- Date on market: 7/28/2026
- Date available: 06/19/2026
Estimated market value
Not available
Estimated sales range
Not available
$1,397/mo
Price history
| Date | Event | Price |
|---|---|---|
| 10/15/2026 | Listed for sale | $210,000$90/sqft |
Source: My State MLS #11906628 Report a problem | ||
| 8/3/2026 | Contingent | $210,000$90/sqft |
Source: My State MLS #11906628 Report a problem | ||
| 7/29/2026 | Price change | $210,000-23.6%$90/sqft |
Source: My State MLS #11906628 Report a problem | ||
| 7/28/2026 | Listed for sale | $275,000$118/sqft |
Source: My State MLS #11906628 Report a problem | ||
Public tax history
| Year | Property taxes | Tax assessment |
|---|---|---|
| 2025 | $2,001 +5.4% | $206,799 +9.5% |
| 2024 | $1,898 -21.9% | $188,896 |
| 2023 | $2,432 +1.3% | $188,896 +15% |
| 2022 | $2,401 +9.2% | $164,295 +10.6% |
| 2021 | $2,199 +11% | $148,555 +16.1% |
| 2020 | $1,981 +18.8% | $128,000 |
| 2018 | $1,667 +2.2% | $128,000 |
| 2017 | $1,632 +14.1% | $128,000 +15.3% |
| 2016 | $1,430 -2.2% | $111,000 |
| 2015 | $1,463 -12.5% | $111,000 |
| 2014 | $1,671 +4.1% | $111,000 +20.7% |
| 2013 | $1,605 +1.5% | $92,000 |
| 2012 | $1,580 -6.4% | $92,000 |
| 2011 | $1,688 +0.2% | $92,000 |
| 2010 | $1,685 -10.5% | $92,000 |
| 2009 | $1,882 | $92,000 |
Find assessor info on the county website
Monthly payment
Est. payment