HUGE PRICE REDUCTION... Welcome to 807 Harmony Way in the premier 55+ Active Adult Community in Queen Anne's County. This truly one of a kind Vivaldi with Loft model is awaiting it's lucky next owner. THIS HOME ALSO HAS AN ASSUMABLE MORTGAGE AT 2.625%!!! From the moment you arrive at this beautiful 4 bedroom 3 full bath home, you can't help buy notice the the updates and upgrades that the current owners have thoughtfully added to this home. To start, you must look up and notice the new architectural roof that was installed in 2022. As you enter the home, you can't help but notice the unbelievably beautiful hardwood floors that run throughout the home. Your eyes will be drawn to the rear feature wall of the home and the windows that run just about from floor to ceiling allowing in an abundant amount of natural light. To the right as you enter, you'll find the front office or 3rd bedroom on the main level. Proceeding down the hall to the right, you'll notice the 2nd bedroom and 2nd full bath, along with the laundry room and entrance to the garage. The most gourmet Chef in this home will fall in love with the kitchen that was upgraded in 2022 with Quartz counters, new backsplash and Bosch stainless appliances including a Bosch Kitchen Range dual fuel unit - gas cooktop, electric oven. The master suite with trey ceilings, master bath with soaking tub, split vanity sinks and a walk-in shower complete the main level of the home. You won't want to miss a tour of the upper level of this home. It is truly unique and one of a kind in Symphony Village. The upper level includes a large seating area that overlooks the first level. The 4th bedroom and 3rd full bath are also located on the upper level. Now for the bonus that has made this home unique... the upper level has been redesigned to include an additional storage room complete with another interior closet/storage area that passes through to the finished, heated and cooled sky basement over the garage. The complete finished sky basement can be accessed through either the garage or from the upper level of the home. This is truly one of a kind home and must be seen to appreciate. Sellers have included a 1 year home warranty.
Sold for $495,000
$495,000
807 Harmony Way, Centreville, MD 21617
4beds
2,804sqft
Single Family Residence
Built in 2006
7,338 Square Feet Lot
$495,900 Zestimate®
$177/sqft
$2,888 Estimated rent
Home value
$495,900
$471,000 - $521,000
$2,888/mo
Zestimate® history
Owner options
List your home for rent
$2,888/mo
Rent Zestimate®
Find your next renter with Zillow Rental Manager. Plus, with online applications, you can quickly screen prospective tenants – for free.
$2,888/mo
Rent Zestimate®
Refinance and save
$2,689/mo
Est. payment
Refinancing to a lower rate could help reduce your monthly payments and save thousands over the life of the loan.
$2,689/mo
Est. payment
Explore your selling options
Work with a Zillow partner agent
Leverage their expertise and Zillow's premium Showcase listings to get your home seen by more buyers.
Get startedList with your own agent
Get your home in front of millions of buyers by listing it on Zillow.
Learn how to do itSell it yourself
Take full control of how buyers see your home on Zillow by listing For Sale by Owner (FSBO).
List your homeWhat's special
Split vanity sinksWalk-in showerBosch stainless appliancesNew backsplash
Zillow last checked:
Listing updated:
Listed by:
Ed Beres 443-271-3561,
RE/MAX Executive,
Listing Team: The Beres Group
Bought with:
Connor LeMire, 5021708
Benson & Mangold, LLC
Source: Bright MLS,MLS#: MDQA2015216
Facts & features
Interior
Bedrooms & bathrooms
- Bedrooms: 4
- Bathrooms: 3
- Full bathrooms: 3
- Main level bathrooms: 2
- Main level bedrooms: 3
Basement
- Area: 0
Heating
- Heat Pump, Electric, Propane
Cooling
- Ceiling Fan(s), Heat Pump, Central Air, Electric
Appliances
- Included: Microwave, Dishwasher, Disposal, Dryer, Extra Refrigerator/Freezer, Refrigerator, Stainless Steel Appliance(s), Cooktop, Washer, Water Heater, Electric Water Heater
- Laundry: Main Level
Features
- Bathroom - Walk-In Shower, Ceiling Fan(s), Combination Dining/Living, Combination Kitchen/Dining, Combination Kitchen/Living, Crown Molding, Dining Area, Entry Level Bedroom, Family Room Off Kitchen, Open Floorplan, Kitchen - Gourmet, Pantry, Primary Bath(s), Recessed Lighting, Upgraded Countertops, Walk-In Closet(s)
- Flooring: Ceramic Tile, Hardwood, Wood
- Doors: Sliding Glass, Storm Door(s)
- Windows: Double Hung, Screens
- Has basement: No
- Has fireplace: No
Interior area
- Total structure area: 2,804
- Total interior livable area: 2,804 sqft
- Finished area above ground: 2,804
- Finished area below ground: 0
Property
Parking
- Total spaces: 4
- Parking features: Garage Faces Front, Garage Door Opener, Inside Entrance, Attached, Driveway
- Attached garage spaces: 2
- Uncovered spaces: 2
Accessibility
- Accessibility features: None
Features
- Levels: One and One Half
- Stories: 1.5
- Patio & porch: Patio
- Exterior features: Bump-outs, Extensive Hardscape, Sidewalks, Street Lights, Underground Lawn Sprinkler
- Pool features: Community
Lot
- Size: 7,338 Square Feet
Details
- Additional structures: Above Grade, Below Grade
- Parcel number: 1803039900
- Zoning: AG
- Special conditions: Standard
Construction
Type & style
- Home type: SingleFamily
- Architectural style: Raised Ranch/Rambler,Traditional
- Property subtype: Single Family Residence
Materials
- Block, Concrete, Vinyl Siding
- Foundation: Slab
- Roof: Architectural Shingle
Condition
- Excellent
- New construction: No
- Year built: 2006
Details
- Builder model: Vivaldi w/Loft
- Builder name: Caruso
Utilities & green energy
- Electric: 200+ Amp Service
- Sewer: Public Sewer
- Water: Public
- Utilities for property: Electricity Available, Propane, Underground Utilities
Community & HOA
Community
- Features: Pool
- Senior community: Yes
- Subdivision: Symphony Village At Centreville
HOA
- Has HOA: Yes
- Amenities included: Bar/Lounge, Bike Trail, Billiard Room, Clubhouse, Common Grounds, Fitness Center, Game Room, Jogging Path, Meeting Room, Party Room, Picnic Area, Indoor Pool, Pool, Putting Green, Tennis Court(s), Tot Lots/Playground
- Services included: Common Area Maintenance, Maintenance Grounds, Pool(s), Snow Removal
- HOA fee: $270 monthly
- HOA name: SYMPHONY VILLAGE AT CENTREVILLE HOMEOWNERS ASSN.
Location
- Region: Centreville
- Municipality: Centreville
Financial & listing details
- Price per square foot: $177/sqft
- Tax assessed value: $447,400
- Annual tax amount: $5,465
- Date on market: 10/25/2025
- Listing agreement: Exclusive Agency
- Ownership: Fee Simple
Price history
| Date | Event | Price |
|---|---|---|
| 6/22/2026 | Sold | $495,000-0.8%$177/sqft |
Source:  Bright MLS #MDQA2015216 Report a problem Bright MLS #MDQA2015216 Report a problem | ||
| 6/18/2026 | Pending sale | $499,000$178/sqft |
Source: Bright MLS #MDQA2015216 Report a problem | ||
| 4/19/2026 | Contingent | $499,000$178/sqft |
Source: Bright MLS #MDQA2015216 Report a problem | ||
| 4/10/2026 | Price change | $499,000-9.1%$178/sqft |
Source: Bright MLS #MDQA2015216 Report a problem | ||
| 3/20/2026 | Price change | $549,000-6.2%$196/sqft |
Source: Bright MLS #MDQA2015216 Report a problem | ||
| 2/24/2026 | Price change | $585,000-1.7%$209/sqft |
Source: Bright MLS #MDQA2015216 Report a problem | ||
| 10/25/2025 | Listed for sale | $595,000+43.7%$212/sqft |
Source: Bright MLS #MDQA2015216 Report a problem | ||
| 12/13/2018 | Sold | $414,000-1.9%$148/sqft |
Source: Public Record Report a problem | ||
| 10/10/2018 | Pending sale | $422,000$150/sqft |
Source: Long & Foster Real Estate, Inc. #1000414734 Report a problem | ||
| 10/3/2018 | Price change | $422,000-1.6%$150/sqft |
Source: Long & Foster Real Estate, Inc. #1000414734 Report a problem | ||
| 7/8/2018 | Price change | $429,000-2.3%$153/sqft |
Source: Long & Foster Real Estate, Inc. #QA10213083 Report a problem | ||
| 5/4/2018 | Listed for sale | $439,000-3.7%$157/sqft |
Source: Long & Foster Real Estate, Inc. #1000414734 Report a problem | ||
| 3/1/2007 | Sold | $456,069$163/sqft |
Source: Public Record Report a problem | ||
Public tax history
| Year | Property taxes | Tax assessment |
|---|---|---|
| 2025 | $6,608 +20.9% | $447,400 +10.3% |
| 2024 | $5,465 +1.3% | $405,700 +1.3% |
| 2023 | $5,395 +1.3% | $400,533 -1.3% |
| 2022 | $5,326 +0.1% | $405,700 +4% |
| 2021 | $5,323 +10.2% | $390,200 +0.7% |
| 2020 | $4,829 -7.9% | $387,367 -0.7% |
| 2019 | $5,245 +9.8% | $390,200 +2.2% |
| 2018 | $4,777 +1% | $381,700 +0.9% |
| 2017 | $4,732 +66.1% | $378,267 +0.9% |
| 2016 | $2,849 | $374,833 +0.9% |
| 2015 | $2,849 | $371,400 |
| 2014 | $2,849 | $371,400 |
| 2013 | -- | $371,400 -14.2% |
| 2012 | -- | $433,100 |
| 2011 | -- | $433,100 |
| 2010 | -- | $433,100 -6.3% |
| 2009 | -- | $462,390 +12% |
| 2008 | -- | $412,842 +12.5% |
| 2007 | -- | $366,926 +350.9% |
| 2006 | -- | $81,380 +373.5% |
| 2005 | -- | $17,186 +24.9% |
| 2004 | -- | $13,763 +32% |
| 2003 | -- | $10,430 |
Find assessor info on the county website
Neighborhood: 21617
Nearby homes
- $520,000-- bd2 ba2.6k sqft509 Symphony Way, Centreville, MD 21617Off Market
- $434,3002 bd2 ba2k sqft811 Harmony Way, Centreville, MD 21617Off Market
- $461,2003 bd2 ba2k sqft815 Harmony Way, Centreville, MD 21617Off Market
- $619,0004 bd3 ba3.2k sqft503 Symphony Way, Centreville, MD 21617Sold
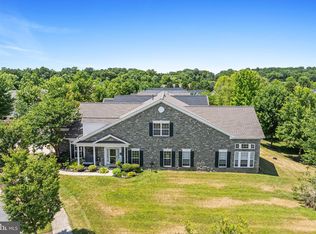
- $446,3003 bd2 ba1.9k sqft819 Harmony Way, Centreville, MD 21617Off Market
- $473,9003 bd2 ba2.1k sqft206 Orchestra Pl, Centreville, MD 21617Off Market
- $533,1004 bd3 ba2.7k sqft806 Harmony Way, Centreville, MD 21617Off Market
- $465,2003 bd2 ba2k sqft603 Symphony Way, Centreville, MD 21617Off Market
Nearby schools
GreatSchools rating
- 8/10Kennard Elementary SchoolGrades: 3-5Distance: 0.9 mi
- 7/10Centreville Middle SchoolGrades: 6-8Distance: 1.1 mi
- 4/10Queen Anne's County High SchoolGrades: 9-12Distance: 1.1 mi
Schools provided by the listing agent
- District: Queen Anne's County Public Schools
Source: Bright MLS. This data may not be complete. We recommend contacting the local school district to confirm school assignments for this home.
Get a cash offer in 3 minutes
Find out how much your home could sell for in as little as 3 minutes with a no-obligation cash offer.
Estimated market value
$495,900
Get a cash offer in 3 minutes
Find out how much your home could sell for in as little as 3 minutes with a no-obligation cash offer.
Estimated market value
$495,900
- Maryland
- Queen Annes County
- Centreville
- 21617
- 807 Harmony Way
Nearby cities
Nearby zip codes
Other Centreville Topics
