Skip main navigation
Sold for $199,000
  • $199,000

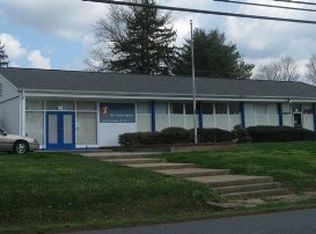
    807 Henry St, Gretna, VA 24557

    3beds
    1,456sqft
    Single Family Residence
    Built in 1957
    0.4 Acres Lot
    $207,200 Zestimate®
    $137/sqft
    $1,558 Estimated rent

    Home value

    $207,200

    Estimated sales range

    Not available

    $1,558/mo

    Zestimate® history
    Loading
    Loading...

    Owner options

    List your home for rent

    $1,558/mo

    Rent Zestimate®

    Find your next renter with Zillow Rental Manager. Plus, with online applications, you can quickly screen prospective tenants – for free.

    Learn more

    $1,558/mo

    Rent Zestimate®

    Refinance and save

    $939/mo

    Est. payment

    Refinancing to a lower rate could help reduce your monthly payments and save thousands over the life of the loan.

    See today's rates

    $939/mo

    Est. payment

    Explore your selling options

    Work with a Zillow partner agent

    Leverage their expertise and Zillow's premium Showcase listings to get your home seen by more buyers.

    Get started

    List with your own agent

    Get your home in front of millions of buyers by listing it on Zillow.

    Learn how to do it

    Sell it yourself

    Take full control of how buyers see your home on Zillow by listing For Sale by Owner (FSBO).

    List your home

    What's special

    Full walkout basementCustom quartz countersDeluxe kitchenCustom cabinetsHigh end flooring
    Beautifully constructed ranch home with all the bells and whistles! Two BR's, two bathes and deluxe kitchen.Pretty, high end flooring, custom cabinets, exclusive custom quartz counters, both baths with all new fixtures. Updated plumbing and electrical!Too much to list here. Full walkout basement with lots of room for expansion. Roof one year old. Could easily have separate main floor and terrace level living spaces! Convenient to Lynchburg and Danville. Sixty seconds to world class Centra ER and cardio clinic. This home will not last!

    Zillow last checked:

    Listing updated:

    Listed by:

    Mark Dalton 434-841-8405 markadalton@gmail.com,

    Mark A. Dalton & Co., Inc.

    Bought with:

    Heika Tia Ryan Ufema, 0225222736

    Jason Mitchell Real Estate

    Source: LMLS,MLS#: 355934MLS LogoOriginating MLS: Lynchburg Board of Realtors

    Facts & features

    Interior

    Bedrooms & bathrooms
    • Bedrooms: 3
    • Bathrooms: 2
    • Full bathrooms: 2
    Primary bedroom
    • Level: First
    • Area: 169
    • Dimensions: 13 x 13
    Bedroom
    • Dimensions: 0 x 0
    Bedroom 2
    • Level: First
    • Area: 130
    • Dimensions: 13 x 10
    Bedroom 3
    • Level: Below Grade
    • Area: 156
    • Dimensions: 13 x 12
    Bedroom 4
    • Area: 0
    • Dimensions: 0 x 0
    Bedroom 5
    • Area: 0
    • Dimensions: 0 x 0
    Dining room
    • Area: 0
    • Dimensions: 0 x 0
    Family room
    • Area: 0
    • Dimensions: 0 x 0
    Great room
    • Area: 0
    • Dimensions: 0 x 0
    Kitchen
    • Level: First
    • Area: 228
    • Dimensions: 19 x 12
    Living room
    • Level: First
    • Area: 168
    • Dimensions: 14 x 12
    Office
    • Level: Below Grade
    • Area: 234
    • Dimensions: 18 x 13
    Heating
    • Forced Warm Air-Gas
    Cooling
    • Central Air
    Appliances
    • Included: Dishwasher, Electric Range, Refrigerator, Electric Water Heater
    • Laundry: In Basement
    Features
    • High Speed Internet, Main Level Bedroom
    • Flooring: Laminate
    • Basement: Finished,Walk-Out Access
    • Attic: Scuttle
    Interior area
    • Total structure area: 1,456
    • Total interior livable area: 1,456 sqft
    • Finished area above ground: 624
    • Finished area below ground: 832

    Property

    Parking
    • Parking features: Off Street
    • Has garage: Yes
    Features
    • Levels: One
    • Patio & porch: Rear Porch
    • Exterior features: Garden
    Lot
    • Size: 0.4 Acres
    Details
    • Parcel number: 2520779821

    Construction

    Type & style
    • Home type: SingleFamily
    • Architectural style: Ranch
    • Property subtype: Single Family Residence
    Materials
    • Vinyl Siding
    • Roof: Shingle
    Condition
    • Year built: 1957

    Utilities & green energy

    • Electric: Other
    • Sewer: County
    • Water: County

    Community & HOA

    Location
    • Region: Gretna

    Financial & listing details

    • Price per square foot: $137/sqft
    • Tax assessed value: $102,100
    • Annual tax amount: $956
    • Date on market: 11/25/2024
    • Cumulative days on market: 3 days

    Price history

    DateEventPrice
    1/14/2025Sold$199,000+4.8%$137/sqft
    Source: LMLS #355934 Report a problem
    11/27/2024Pending sale$189,900$130/sqft
    Source: LMLS #355934 Report a problem
    11/25/2024Listed for sale$189,900+36.6%$130/sqft
    Source: LMLS #355934 Report a problem
    10/15/2015Listing removed$139,000$95/sqft
    Source: Jeffrey Davis #145006080 Report a problem
    8/16/2015Listed for sale$139,000$95/sqft
    Source: Jeffrey Davis #145006080 Report a problem
    6/18/2015Listing removed$139,000$95/sqft
    Source: Jeffrey Davis #145006080 Report a problem
    3/7/2015Listed for sale$139,000+32.5%$95/sqft
    Source: Jeffrey Davis #145006080 Report a problem
    7/4/2014Listing removed$104,900$72/sqft
    Source: Jeffrey Davis #145006080 Report a problem
    5/5/2014Listed for sale$104,900$72/sqft
    Source: Jeffrey Davis #145006080 Report a problem

    Public tax history

    YearProperty taxesTax assessment
    2024$572 +35.4%$102,100 +49.9%
    2023$422 $68,100
    2022$422 $68,100
    2021$422 $68,100
    2020$422 $68,100
    2019$422 $68,100
    2018$422 $68,100
    2017$422 +13.2%$68,100 +7.8%
    2016$373 $63,200
    2015$373 $63,200 +0.8%
    2011-- $62,700
    2010-- --
    Find assessor info on the county website

    Neighborhood: 24557

    Nearby schools

    GreatSchools rating
    Get pre-qualified for a loan
    At Zillow Home Loans, we can pre-qualify you in as little as 5 minutes with no impact to your credit score.

    An equal housing lender. NMLS #10287.