Upgrades on this home include Carrera Quartz counters in the kitchen and a massive 16'x14' covered back patio! The 2628 floorplan by Adams Homes is a remarkable home that combines spaciousness, functionality, and elegant design. With 5 bedrooms, 3.5 bathrooms, and a 2-car garage, this two-story home offers an abundance of living space for you and your family. The welcoming foyer is connected to the formal dining room that leads into the open-concept kitchen and family room. The chef-inspired kitchen is a true delight, featuring a large center island with a breakfast bar, perfect for casual dining or meal preparation. The kitchen also offers plenty of counter space, beautiful cabinetry, and high-end appliances, making it a haven for any aspiring chef. A walk-in pantry provides ample storage for all your culinary needs. The master suite is located towards the back of the main level creating a private and convenient space for the homeowner. The ensuite bath includes many features such as a spacious walk-in closet, double vanity, and a separate water closet. The second floor includes four additional bedrooms, each with its own closet, providing plenty of space for family members or guests. Two well-appointed full bathrooms serve these bedrooms, offering convenience and functionality. A versatile bonus room on the second floor provides additional living space that can be customized to fit your needs. It can serve as a media room, playroom, or cozy space for relaxation and entertainment. The 2628 floorplan also includes a designated laundry room on the second floor, offering convenience and organization for your laundry needs. The attached 2-car garage provides secure parking and additional storage space. The 2628 floorplan is built with quality craftsmanship and attention to detail, ensuring a home that is not only beautiful but also durable and energy-efficient.
Sold for $419,550
$419,550
807 Hidden Bridge Drive, Jacksonville, NC 28546
5beds
2,628sqft
Single Family Residence
Built in 2026
9,148 Square Feet Lot
$419,600 Zestimate®
$160/sqft
$2,539 Estimated rent
Home value
$419,600
$399,000 - $441,000
$2,539/mo
Zestimate® history
Owner options
List your home for rent
$2,539/mo
Rent Zestimate®
Find your next renter with Zillow Rental Manager. Plus, with online applications, you can quickly screen prospective tenants – for free.
$2,539/mo
Rent Zestimate®
Refinance and save
$2,902/mo
Est. payment
Refinancing to a lower rate could help reduce your monthly payments and save thousands over the life of the loan.
$2,902/mo
Est. payment
Explore your selling options
Work with a Zillow partner agent
Leverage their expertise and Zillow's premium Showcase listings to get your home seen by more buyers.
Get startedList with your own agent
Get your home in front of millions of buyers by listing it on Zillow.
Learn how to do itSell it yourself
Take full control of how buyers see your home on Zillow by listing For Sale by Owner (FSBO).
List your homeWhat's special
High-end appliancesChef-inspired kitchenWelcoming foyerWalk-in pantrySpacious walk-in closetSeparate water closetDouble vanity
Zillow last checked:
Listing updated:
Listed by:
Nickole Steffan 737-210-6986,
ADAMS HOMES REALTY NC INC
Bought with:
Susanne Figueroa, 319809
Coldwell Banker Sea Coast Advantage - Jacksonville
Source: Hive MLS,MLS#: 100548980 Originating MLS: Jacksonville Board of Realtors
Originating MLS: Jacksonville Board of RealtorsFacts & features
Interior
Bedrooms & bathrooms
- Bedrooms: 5
- Bathrooms: 4
- Full bathrooms: 3
- 1/2 bathrooms: 1
Rooms
- Room types: Master Bedroom, Bedroom 2, Bedroom 3, Bedroom 4, Bedroom 5, Bonus Room, Dining Room, Living Room, Laundry
Primary bedroom
- Level: First
Bedroom 2
- Level: Second
Bedroom 3
- Level: Second
Bedroom 4
- Level: Second
Bedroom 5
- Level: Second
Bonus room
- Level: Second
Dining room
- Level: First
Kitchen
- Level: First
Laundry
- Level: Second
Living room
- Level: First
Heating
- Electric, Heat Pump
Cooling
- Central Air
Appliances
- Included: Electric Oven, Built-In Microwave, Dishwasher
- Laundry: Dryer Hookup, Washer Hookup, Laundry Room
Features
- Master Downstairs, Walk-in Closet(s), Tray Ceiling(s), High Ceilings, Kitchen Island, Ceiling Fan(s), Pantry, Walk-in Shower, Eat-in Kitchen, Walk-In Closet(s)
- Flooring: LVT/LVP, Carpet, Laminate, Vinyl
- Basement: None
- Attic: Pull Down Stairs
Interior area
- Total structure area: 2,628
- Total interior livable area: 2,628 sqft
Property
Parking
- Total spaces: 2
- Parking features: Garage Door Opener, Garage
- Attached garage spaces: 2
Features
- Levels: Two
- Patio & porch: Covered, Patio, Porch, Front Porch, Rear Porch
- Fencing: None
- Has view: Yes
- View description: See Remarks
- Frontage type: See Remarks
Lot
- Size: 9,148 Square Feet
Details
- Parcel number: 531600049853
- Zoning: RA
- Special conditions: Standard
Construction
Type & style
- Home type: SingleFamily
- Property subtype: Single Family Residence
Materials
- Vinyl Siding, Wood Frame, Stone Veneer
- Foundation: Slab
- Roof: Architectural Shingle
Condition
- New construction: Yes
- Year built: 2026
Utilities & green energy
- Sewer: Public Sewer
- Water: Public
- Utilities for property: Sewer Connected, Water Connected
Community & HOA
Community
- Security: Smoke Detector(s)
- Subdivision: Towne Pointe
HOA
- Has HOA: Yes
- Amenities included: Pool, Maintenance Common Areas, Street Lights
- HOA fee: $375 annually
- HOA name: Towne Pointe HOA
- HOA phone: 910-679-3012
Location
- Region: Jacksonville
Financial & listing details
- Price per square foot: $160/sqft
- Tax assessed value: $70,000
- Date on market: 1/13/2026
- Cumulative days on market: 145 days
- Listing agreement: Blanket Listing Agreement
- Listing terms: Cash,Conventional,FHA,VA Loan
- Road surface type: Paved
Price history
| Date | Event | Price |
|---|---|---|
| 7/15/2026 | Sold | $419,550$160/sqft |
Source:  Hive MLS #100548980 Report a problem Hive MLS #100548980 Report a problem | ||
| 6/4/2026 | Contingent | $419,550+2.4%$160/sqft |
Source: Hive MLS #100548980 Report a problem | ||
| 5/14/2026 | Price change | $409,900-0.1%$156/sqft |
Source: Hive MLS #100548980 Report a problem | ||
| 1/13/2026 | Listed for sale | $410,350$156/sqft |
Source: Hive MLS #100548980 Report a problem | ||
Public tax history
Tax history is unavailable.
Neighborhood: 28546
Nearby homes
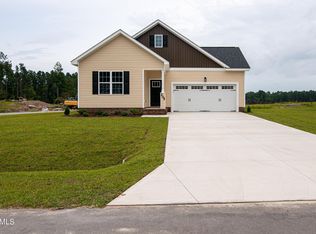
- $299,0003 bd2 ba1.4k sqft205 Browns Ferry Rd, Jacksonville, NC 28546Sold
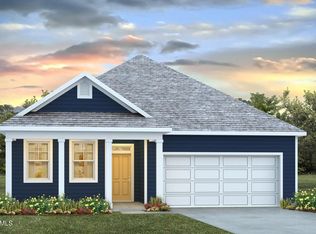
- $307,9903 bd2 ba1.6k sqft732 Lantern Rest Ln LOT 501, Jacksonville, NC 28546Sold
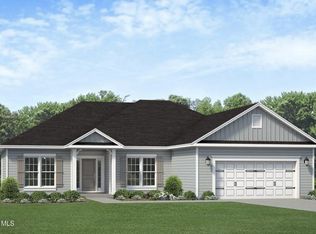
- $339,1503 bd2 ba1.8k sqft811 Hidden Bridge Dr, Jacksonville, NC 28546Sold
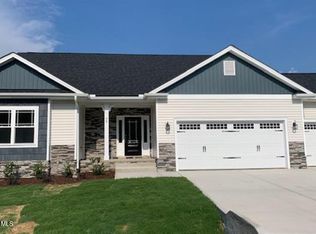
- $405,7504 bd3 ba2.6k sqft823 Hidden Bridge Dr, Jacksonville, NC 28546Sold
- $342,8503 bd2 ba1.7k sqft809 Hidden Bridge Dr, Jacksonville, NC 28546Sold
- $341,4303 bd2 ba1.7k sqft819 Hidden Bridge Dr, Jacksonville, NC 28546Sold
- $427,8905 bd4 ba2.9k sqft805 Hidden Bridge Dr, Jacksonville, NC 28546Sold
- $399,9005 bd4 ba2.6k sqft817 Hidden Bridge Dr, Jacksonville, NC 28546Sold
Nearby schools
GreatSchools rating
- 5/10Silverdale ElementaryGrades: K-5Distance: 5.9 mi
- 7/10Hunters Creek MiddleGrades: 6-8Distance: 2.2 mi
- 4/10White Oak HighGrades: 9-12Distance: 3.6 mi
Schools provided by the listing agent
- Elementary: Silverdale
- Middle: Hunters Creek
- High: White Oak
Source: Hive MLS. This data may not be complete. We recommend contacting the local school district to confirm school assignments for this home.
Get a cash offer in 3 minutes
Find out how much your home could sell for in as little as 3 minutes with a no-obligation cash offer.
Estimated market value
$419,600
Get a cash offer in 3 minutes
Find out how much your home could sell for in as little as 3 minutes with a no-obligation cash offer.
Estimated market value
$419,600
- North Carolina
- Onslow County
- Jacksonville
- 28546
- 807 Hidden Bridge Drive
Nearby cities
Nearby zip codes
Other Jacksonville Topics
