Stunning All-Brick Estate on 2 Private Acres Welcome to this exquisite all-brick estate, a perfect blend of elegance and functionality. With five spacious bedrooms and six and a half baths, this home offers ample space for both relaxation and entertainment. Step inside to discover a formal living room and a formal dining room, ideal for hosting gatherings. The heart of the home is the eat-in chef's kitchen, equipped with top-of-the-line appliances and abundant counter space, making it a culinary dream. Enjoy leisurely evenings in the billiard room or retreat to one of two home offices, perfect for productivity or quiet contemplation. Natural light pours into the sunroom, accentuated by charming bay windows that provide lovely views of the beautifully landscaped grounds. Gleaming hardwood floors flow throughout the home, adding warmth and sophistication to each space. The home features four cozy fireplaces, creating warm and inviting areas for relaxation. The finished walk-out lower level seamlessly connects to outdoor living, featuring a heated pool, a gazebo, and a tennis court—an entertainer's paradise! An attached and oversized three-car garage provides ample space for vehicles and storage off of the circular drive way. Set on two private acres, the property is extensively landscaped with specimen plantings, providing a serene and picturesque environment. This exceptional estate combines luxury and comfort, making it the perfect place to call home. Don’t miss the opportunity to make it yours!
Sold for $1,495,000
$1,495,000
807 Hillstead Dr, Lutherville Timonium, MD 21093
5beds
8,964sqft
Single Family Residence
Built in 1990
2.03 Acres Lot
$1,716,600 Zestimate®
$167/sqft
$7,831 Estimated rent
Home value
$1,716,600
$1.54M - $1.92M
$7,831/mo
Zestimate® history
Owner options
List your home for rent
$7,831/mo
Rent Zestimate®
Find your next renter with Zillow Rental Manager. Plus, with online applications, you can quickly screen prospective tenants – for free.
$7,831/mo
Rent Zestimate®
Refinance and save
$7,604/mo
Est. payment
Refinancing to a lower rate could help reduce your monthly payments and save thousands over the life of the loan.
$7,604/mo
Est. payment
Explore your selling options
Work with a Zillow partner agent
Leverage their expertise and Zillow's premium Showcase listings to get your home seen by more buyers.
Get startedList with your own agent
Get your home in front of millions of buyers by listing it on Zillow.
Learn how to do itSell it yourself
Take full control of how buyers see your home on Zillow by listing For Sale by Owner (FSBO).
List your homeWhat's special
Heated poolCozy fireplacesAll-brick estateFinished walk-out lower levelTwo private acresGleaming hardwood floorsBilliard room
Zillow last checked:
Listing updated:
Listed by:
Paul Sudano 410-456-8449,
Monument Sotheby's International Realty,
Co-Listing Team: Access Home Group Of Monument Sotheby's International Realty, Co-Listing Agent: Regina Trakhtman 443-472-8556,
Monument Sotheby's International Realty
Bought with:
Unrepresented Buyer
Unrepresented Buyer Office
Source: Bright MLS,MLS#: MDBC2104266
Facts & features
Interior
Bedrooms & bathrooms
- Bedrooms: 5
- Bathrooms: 7
- Full bathrooms: 6
- 1/2 bathrooms: 1
- Main level bathrooms: 2
Rooms
- Room types: Living Room, Dining Room, Primary Bedroom, Sitting Room, Bedroom 2, Bedroom 3, Bedroom 4, Bedroom 5, Kitchen, Family Room, Den, Library, Foyer, Breakfast Room, Sun/Florida Room, Exercise Room, Laundry, Office, Recreation Room, Storage Room, Bathroom 2, Bathroom 3, Primary Bathroom, Full Bath
Basement
- Area: 2195
Heating
- Zoned, Oil
Cooling
- Central Air, Electric
Appliances
- Included: Microwave, Central Vacuum, Cooktop, Down Draft, Dishwasher, Disposal, Dryer, Extra Refrigerator/Freezer, Oven, Refrigerator, Washer, Water Conditioner - Owned, Water Heater, Water Treat System
- Laundry: Upper Level, Laundry Room, Mud Room
Features
- 2nd Kitchen, Attic, Breakfast Area, Built-in Features, Cedar Closet(s), Central Vacuum, Crown Molding, Curved Staircase, Dining Area, Family Room Off Kitchen, Floor Plan - Traditional, Formal/Separate Dining Room, Eat-in Kitchen, Kitchen - Gourmet, Kitchen Island, Soaking Tub, Bathroom - Stall Shower, Bathroom - Tub Shower, Upgraded Countertops, Walk-In Closet(s), 9'+ Ceilings, 2 Story Ceilings, High Ceilings
- Flooring: Wood, Carpet
- Doors: French Doors
- Windows: Energy Efficient, Screens, Skylight(s), Sliding, Transom, Stain/Lead Glass, Window Treatments
- Basement: Partial,Full,Heated,Improved,Interior Entry,Connecting Stairway,Rear Entrance,Partially Finished,Shelving,Walk-Out Access,Other
- Number of fireplaces: 4
- Fireplace features: Brick
Interior area
- Total structure area: 10,209
- Total interior livable area: 8,964 sqft
- Finished area above ground: 8,014
- Finished area below ground: 950
Property
Parking
- Total spaces: 3
- Parking features: Garage Faces Side, Asphalt, Circular Driveway, Attached, Driveway, Parking Lot
- Attached garage spaces: 3
- Has uncovered spaces: Yes
Accessibility
- Accessibility features: 2+ Access Exits, Accessible Doors
Features
- Levels: Three
- Stories: 3
- Patio & porch: Deck, Patio
- Exterior features: Extensive Hardscape, Lighting, Sport Court, Stone Retaining Walls, Tennis Court(s)
- Has private pool: Yes
- Pool features: Heated, In Ground, Private
- Spa features: Bath
- Has view: Yes
- View description: Garden
Lot
- Size: 2.03 Acres
- Features: Backs to Trees, Premium
Details
- Additional structures: Above Grade, Below Grade
- Parcel number: 04032100010953
- Zoning: RC5
- Special conditions: Standard
- Other equipment: Negotiable, Intercom
Construction
Type & style
- Home type: SingleFamily
- Architectural style: Georgian
- Property subtype: Single Family Residence
Materials
- Brick
- Foundation: Slab
- Roof: Asphalt
Condition
- Excellent
- New construction: No
- Year built: 1990
Utilities & green energy
- Sewer: Private Septic Tank
- Water: Well
- Utilities for property: Cable Available, Propane, Electricity Available
Community & HOA
Community
- Security: 24 Hour Security, Carbon Monoxide Detector(s), Fire Alarm, Main Entrance Lock, Monitored, Motion Detectors
- Subdivision: Hillstead
HOA
- Has HOA: No
Location
- Region: Lutherville Timonium
Financial & listing details
- Price per square foot: $167/sqft
- Tax assessed value: $1,283,867
- Annual tax amount: $15,433
- Date on market: 10/11/2024
- Listing agreement: Exclusive Right To Sell
- Listing terms: Conventional,Cash,VA Loan
- Exclusions: Dining Room Light Fixture, Living Room Light Fixture And Foyer Sconces
- Ownership: Fee Simple
Price history
| Date | Event | Price |
|---|---|---|
| 12/3/2024 | Sold | $1,495,000$167/sqft |
Source:  Bright MLS #MDBC2104266 Report a problem Bright MLS #MDBC2104266 Report a problem | ||
| 10/21/2024 | Contingent | $1,495,000$167/sqft |
Source: Bright MLS #MDBC2104266 Report a problem | ||
| 10/11/2024 | Listed for sale | $1,495,000-16%$167/sqft |
Source: Bright MLS #MDBC2104266 Report a problem | ||
| 8/6/2024 | Listing removed | -- |
Source: Bright MLS #MDBC2097674 Report a problem | ||
| 5/28/2024 | Listed for sale | $1,780,000$199/sqft |
Source: Bright MLS #MDBC2097674 Report a problem | ||
Public tax history
| Year | Property taxes | Tax assessment |
|---|---|---|
| 2025 | $15,748 +1.2% | $1,294,400 +0.8% |
| 2024 | $15,560 +0.8% | $1,283,867 +0.8% |
| 2023 | $15,433 +0.8% | $1,273,333 +0.8% |
| 2022 | $15,305 +1.8% | $1,262,800 +1.8% |
| 2021 | $15,028 +1.9% | $1,239,967 +1.9% |
| 2020 | $14,752 +1.9% | $1,217,133 +1.9% |
| 2019 | $14,475 | $1,194,300 |
| 2018 | $14,475 | $1,194,300 |
| 2017 | $14,475 -0.7% | $1,194,300 -5.4% |
| 2016 | $14,571 | $1,262,900 +1.4% |
| 2015 | $14,571 | $1,245,500 +1.4% |
| 2014 | $14,571 | $1,228,100 +1.4% |
| 2013 | -- | $1,210,700 |
| 2012 | -- | $1,210,700 |
| 2011 | -- | $1,210,700 -12.3% |
| 2010 | -- | $1,380,090 +6.3% |
| 2009 | -- | $1,298,410 +6.7% |
| 2008 | -- | $1,216,730 +7.2% |
| 2007 | -- | $1,135,050 +5.2% |
| 2006 | -- | $1,079,210 +5.5% |
| 2005 | -- | $1,023,370 +5.8% |
| 2004 | -- | $967,530 +1.9% |
| 2003 | -- | $949,910 +1.9% |
| 2002 | -- | $932,290 +1.9% |
| 2001 | -- | $914,670 |
Find assessor info on the county website
Neighborhood: 21093
Nearby homes
- $1,760,2004 bd3 ba7.1k sqft809 Hillstead Dr, Lutherville Timonium, MD 21093Off Market
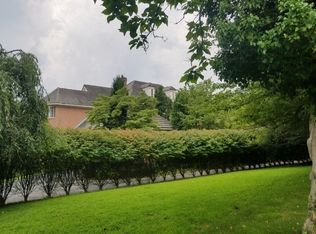
- $1,636,400-- bd4 ba5.2k sqft805 Hillstead Dr, Lutherville Timonium, MD 21093Off Market
- $2,308,8006 bd7 ba8.8k sqft804 Hillstead Dr, Lutherville Timonium, MD 21093Off Market
- $2,593,2007 bd5 ba7.6k sqft808 Hillstead Dr, Lutherville Timonium, MD 21093Off Market
- $1,817,0006 bd10 ba8k sqft801 Hillstead Dr, Lutherville Timonium, MD 21093Off Market
- $600-- bd-- ba-- sqft801 Hillstead Dr, Lutherville Timonium, MD 21093Off Market
- $2,214,400-- bd7 ba8.1k sqft801 Hillstead Dr, Lutherville Timonium, MD 21093Off Market
- $2,631,6007 bd9 ba8.6k sqft802 Hillstead Dr, Lutherville Timonium, MD 21093Off Market
Nearby schools
GreatSchools rating
- 9/10Riderwood Elementary SchoolGrades: K-5Distance: 1.5 mi
- 7/10Ridgely Middle SchoolGrades: 6-8Distance: 3.7 mi
- 8/10Dulaney High SchoolGrades: 9-12Distance: 5.1 mi
Schools provided by the listing agent
- High: Dulaney
- District: Baltimore County Public Schools
Source: Bright MLS. This data may not be complete. We recommend contacting the local school district to confirm school assignments for this home.
Get a cash offer in 3 minutes
Find out how much your home could sell for in as little as 3 minutes with a no-obligation cash offer.
Estimated market value
$1,716,600
Get a cash offer in 3 minutes
Find out how much your home could sell for in as little as 3 minutes with a no-obligation cash offer.
Estimated market value
$1,716,600
- Maryland
- Baltimore County
- Pikesville
- 21093
- 807 Hillstead Dr
Nearby cities
Nearby zip codes
Other Pikesville Topics
