THIS BEAUTIFUL HOME WITH A 3.25% ASSUMABLE LOAN IS ONE TO TAKE NOTICE OF!! IT’S AN AMAZING HOME FOR YOU TO RAISE YOUR FAMILY IN!! IT IS LOCATED NEXT TO MEDICAL CITY HOSPITAL AND IS IN THE COLLEGE PARK ADDITION BY WEATHERFORD COLLEGE. IT WILL ALSO MAKE A GREAT INVESTMENT PROPERTY! New roof July 2025! New air handler motor July 2025! Set on a corner lot, centrally located 2 blocks from the hospital in a very quiet, established neighborhood. Sitting on 0.479 acres, large mature, pecan trees provide lots of shade. Large enough corner lot for plenty of space and no homes built close behind. 1 bedroom with 1 full and a half bath down, 2 bedrooms, 1 full bath and large living area upstairs. All wood looking luxury plank tile floors down. Large wood burning fireplace, plumbed for gas, currently has gas log setup. Updated lighting and ceiling fans throughout, new electric stove, new white, deep farm sink with new faucet in kitchen. New backsplash, cabinets two-tone painted. Plantation shutters throughout the upstairs and downstairs. Fenced backyard, 8x10 storage bldg., professionally installed 24ft above ground pool with landing deck entry. Side entry oversized 2 car garage with 6x8 workshop-storage inside. Exterior paint approx. 3 years old. 1 year seller's warranty. All appliances can stay with the house. SEE ADDITIONAL INFORMATION IN TRANSACTION DESK. SEE THIS TODAY!!
Sold
Price Unknown
807 Hilltop Dr, Weatherford, TX 76086
3beds
2,120sqft
Single Family Residence
Built in 1977
0.48 Acres Lot
$384,900 Zestimate®
$--/sqft
$2,479 Estimated rent
Home value
$384,900
$366,000 - $404,000
$2,479/mo
Zestimate® history
Owner options
List your home for rent
$2,479/mo
Rent Zestimate®
Find your next renter with Zillow Rental Manager. Plus, with online applications, you can quickly screen prospective tenants – for free.
$2,479/mo
Rent Zestimate®
Refinance and save
Refinancing to a lower rate could help reduce your monthly payments and save thousands over the life of the loan.
Explore your selling options
Work with a Zillow partner agent
Leverage their expertise and Zillow's premium Showcase listings to get your home seen by more buyers.
Get startedList with your own agent
Get your home in front of millions of buyers by listing it on Zillow.
Learn how to do itSell it yourself
Take full control of how buyers see your home on Zillow by listing For Sale by Owner (FSBO).
List your homeWhat's special
New electric stoveNew backsplashCorner lotFenced backyard
Zillow last checked:
Listing updated:
Listed by:
Jay Davidson 0713517 940-627-9040,
Parker Properties Real Estate 940-627-9040
Bought with:
Clayton Jewett
Black Dog Realty Group, LLC
Source: NTREIS,MLS#: 21044480
Facts & features
Interior
Bedrooms & bathrooms
- Bedrooms: 3
- Bathrooms: 3
- Full bathrooms: 2
- 1/2 bathrooms: 1
Primary bedroom
- Features: Ceiling Fan(s), Dual Sinks, Linen Closet, Walk-In Closet(s)
- Level: First
- Dimensions: 13 x 15
Bedroom
- Features: Ceiling Fan(s), Walk-In Closet(s)
- Level: Second
- Dimensions: 12 x 11
Bedroom
- Features: Ceiling Fan(s), Walk-In Closet(s)
- Level: Second
- Dimensions: 12 x 12
Dining room
- Features: Built-in Features
- Level: First
- Dimensions: 11 x 14
Family room
- Features: Ceiling Fan(s)
- Level: First
- Dimensions: 11 x 11
Game room
- Level: Second
- Dimensions: 16 x 15
Kitchen
- Features: Built-in Features, Pantry
- Level: First
- Dimensions: 7 x 12
Living room
- Features: Built-in Features, Ceiling Fan(s), Fireplace
- Level: First
- Dimensions: 19 x 18
Heating
- Central, Fireplace(s), Natural Gas
Cooling
- Central Air, Electric
Appliances
- Included: Built-In Refrigerator, Dryer, Dishwasher, Electric Cooktop, Electric Oven, Disposal, Gas Water Heater, Microwave, Refrigerator, Washer
- Laundry: Washer Hookup, Electric Dryer Hookup, Laundry in Utility Room
Features
- Built-in Features, Decorative/Designer Lighting Fixtures, Granite Counters, High Speed Internet, Open Floorplan, Pantry, Walk-In Closet(s)
- Flooring: Carpet, Ceramic Tile, Luxury Vinyl Plank
- Windows: Bay Window(s), Shutters
- Has basement: No
- Number of fireplaces: 1
- Fireplace features: Gas Log, Wood Burning
Interior area
- Total interior livable area: 2,120 sqft
Property
Parking
- Total spaces: 2
- Parking features: Door-Single, Driveway, Garage, Garage Door Opener, Kitchen Level
- Attached garage spaces: 2
- Has uncovered spaces: Yes
Features
- Levels: Two
- Stories: 2
- Patio & porch: Covered
- Exterior features: Storage
- Pool features: Above Ground, Fenced, Heated, Pool Cover, Pool
- Fencing: Back Yard
Lot
- Size: 0.48 Acres
- Features: Acreage, Corner Lot, Subdivision, Few Trees
- Residential vegetation: Cleared
Details
- Additional structures: Outbuilding, Storage, Workshop
- Parcel number: 1138001000900
- Other equipment: Satellite Dish
Construction
Type & style
- Home type: SingleFamily
- Architectural style: Traditional,Detached
- Property subtype: Single Family Residence
Materials
- Brick
- Foundation: Slab
- Roof: Composition
Condition
- Year built: 1977
Utilities & green energy
- Sewer: Public Sewer
- Water: Public
- Utilities for property: Electricity Connected, Natural Gas Available, Sewer Available, Separate Meters, Water Available
Community & HOA
Community
- Features: Curbs
- Security: Smoke Detector(s)
- Subdivision: College Park
HOA
- Has HOA: No
Location
- Region: Weatherford
Financial & listing details
- Tax assessed value: $335,030
- Annual tax amount: $4,694
- Date on market: 9/2/2025
- Cumulative days on market: 248 days
- Listing terms: Assumable,Cash,Conventional,FHA,VA Loan
- Electric utility on property: Yes
- Road surface type: Asphalt
Price history
| Date | Event | Price |
|---|---|---|
| 5/8/2026 | Sold | -- |
Source: NTREIS #21044480 Report a problem | ||
| 3/24/2026 | Contingent | $385,000-2.5%$182/sqft |
Source: NTREIS #21044480 Report a problem | ||
| 3/16/2026 | Pending sale | $395,000$186/sqft |
Source: NTREIS #21044480 Report a problem | ||
| 3/2/2026 | Contingent | $395,000$186/sqft |
Source: NTREIS #21044480 Report a problem | ||
| 2/4/2026 | Price change | $395,000-0.6%$186/sqft |
Source: NTREIS #21044480 Report a problem | ||
| 1/24/2026 | Price change | $397,500-0.1%$188/sqft |
Source: NTREIS #21044480 Report a problem | ||
| 11/26/2025 | Price change | $397,8000%$188/sqft |
Source: NTREIS #21044480 Report a problem | ||
| 11/4/2025 | Price change | $397,900-0.1%$188/sqft |
Source: NTREIS #21044480 Report a problem | ||
| 10/6/2025 | Price change | $398,400-0.1%$188/sqft |
Source: NTREIS #21044480 Report a problem | ||
| 9/29/2025 | Price change | $398,900-0.1%$188/sqft |
Source: NTREIS #21044480 Report a problem | ||
| 9/22/2025 | Price change | $399,400-0.1%$188/sqft |
Source: NTREIS #21044480 Report a problem | ||
| 9/2/2025 | Listed for sale | $399,900+2.6%$189/sqft |
Source: NTREIS #21044480 Report a problem | ||
| 9/2/2025 | Listing removed | -- |
Source: Owner Report a problem | ||
| 8/10/2025 | Listed for sale | $389,900$184/sqft |
Source: Owner Report a problem | ||
| 8/2/2025 | Listing removed | -- |
Source: Owner Report a problem | ||
| 6/23/2025 | Listed for sale | $389,900$184/sqft |
Source: Owner Report a problem | ||
| 6/30/2015 | Sold | -- |
Source: Agent Provided Report a problem | ||
| 3/8/2013 | Sold | -- |
Source: Agent Provided Report a problem | ||
Public tax history
| Year | Property taxes | Tax assessment |
|---|---|---|
| 2025 | $4,694 | $335,030 |
Find assessor info on the county website
Neighborhood: College Park
Nearby homes
- $354,000-- bd-- ba2.2k sqft803 Hilltop Dr, Weatherford, TX 76086Off Market
- $419,300-- bd-- ba3.1k sqft809 Hilltop Dr, Weatherford, TX 76086Off Market
- $405,3004 bd3 ba2.2k sqft806 Hilltop Dr, Weatherford, TX 76086Off Market
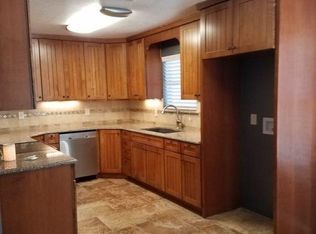
- $303,1003 bd2 ba1.6k sqft804 Hilltop Dr, Weatherford, TX 76086Off Market
- $339,0003 bd2 ba2k sqft808 Hilltop Dr, Weatherford, TX 76086For Sale
- $331,500-- bd-- ba1.8k sqft801 Hilltop Dr, Weatherford, TX 76086Off Market
- $290,100-- bd-- ba1.4k sqft811 Hilltop Dr, Weatherford, TX 76086Off Market
- $325,0003 bd2 ba1.9k sqft810 Hilltop Dr, Weatherford, TX 76086Pending
Nearby schools
GreatSchools rating
- 7/10Austin Elementary SchoolGrades: PK-5Distance: 0.7 mi
- 6/10Hall Middle SchoolGrades: 6-8Distance: 1.7 mi
- 5/10Weatherford High SchoolGrades: 9-12Distance: 1.9 mi
Schools provided by the listing agent
- Elementary: Austin
- Middle: Tison
- High: Weatherford
- District: Weatherford ISD
Source: NTREIS. This data may not be complete. We recommend contacting the local school district to confirm school assignments for this home.
Get a cash offer in 3 minutes
Find out how much your home could sell for in as little as 3 minutes with a no-obligation cash offer.
Estimated market value
$384,900
Get a cash offer in 3 minutes
Find out how much your home could sell for in as little as 3 minutes with a no-obligation cash offer.
Estimated market value
$384,900
- Texas
- Parker County
- Weatherford
- 76086
- College Park
- 807 Hilltop Dr
Nearby cities
Nearby neighborhoods
Nearby zip codes
Other Weatherford Topics
