Skip main navigation
Sold for $260,000
  • $260,000

    807 Holliday Hills Dr, Hollidaysburg, PA 16648

    2beds
    1,072sqft
    Single Family Residence
    Built in 2005
    3,920 Square Feet Lot
    $267,900 Zestimate®
    $243/sqft
    $1,295 Estimated rent

    Home value

    $267,900

    $220,000 - $324,000

    $1,295/mo

    Zestimate® history
    Loading
    Loading...

    Owner options

    List your home for rent

    $1,295/mo

    Rent Zestimate®

    Find your next renter with Zillow Rental Manager. Plus, with online applications, you can quickly screen prospective tenants – for free.

    Learn more

    $1,295/mo

    Rent Zestimate®

    Refinance and save

    $1,650/mo

    Est. payment

    Refinancing to a lower rate could help reduce your monthly payments and save thousands over the life of the loan.

    See today's rates

    $1,650/mo

    Est. payment

    Explore your selling options

    Work with a Zillow partner agent

    Leverage their expertise and Zillow's premium Showcase listings to get your home seen by more buyers.

    Get started

    List with your own agent

    Get your home in front of millions of buyers by listing it on Zillow.

    Learn how to do it

    Sell it yourself

    Take full control of how buyers see your home on Zillow by listing For Sale by Owner (FSBO).

    List your home

    What's special

    One car detached garageOpen floor conceptLaundry areaOne floor livingBeautiful flooring
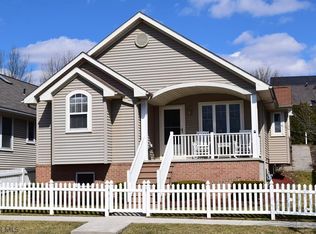
    Welcome to this well maintained, beautiful home in highly desired Holliday Hills! This 2BR, 2Bath home is exquisite with its open floor concept, beautiful flooring and skylight to allow for extra natural lighting! This home allows for one floor living including laundry area! Need extra space? Not an issue in this home. Basement is prepped and ready to be finished to your liking. A list of updates include: HVAC Carrier system with Aprilaire whole home humidifier in 2024, home generator 2025, roof home & garage 2024, porch steps and paint in 2024, faucets baths & kitchen, etc... Home has a one car detached garage. Call listing agent to tour ASAP!

    Zillow last checked:

    Listing updated:

    Listed by:

    Marcy Clapper 814-241-9788,

    Howard Hanna Bardell Realty Altoona

    Bought with:

    Ellen Blum, RS163964L

    Stultz Real Estate

    Source: AHAR,MLS#: 78193MLS Logo

    Facts & features

    Interior

    Bedrooms & bathrooms
    • Bedrooms: 2
    • Bathrooms: 2
    • Full bathrooms: 2
    Heating
    • Forced Air, Natural Gas
    Cooling
    • Central Air
    Appliances
    • Included: Dishwasher, Microwave, Dryer, Oven, Refrigerator, Washer
    Features
    • Walk-In Closet(s)
    • Flooring: Vinyl, Laminate
    • Windows: Combination
    • Basement: Full,Unfinished
    • Has fireplace: Yes
    • Fireplace features: None
    Interior area
    • Total structure area: 1,072
    • Total interior livable area: 1,072 sqft
    • Finished area above ground: 1,072

    Property

    Parking
    • Total spaces: 1
    • Parking features: Detached, Garage, Garage Door Opener, Off Street
    • Garage spaces: 1
    Features
    • Levels: One
    • Patio & porch: Covered, Porch
    • Exterior features: Rain Gutters
    • Pool features: None
    • Fencing: Partial
    Lot
    • Size: 3,920 Square Feet
    • Features: Cleared
    Details
    • Additional structures: Garage(s)
    • Parcel number: 11.0615B.807.00000
    • Zoning: Residential
    • Special conditions: Standard
    • Other equipment: None

    Construction

    Type & style
    • Home type: SingleFamily
    • Architectural style: Traditional
    • Property subtype: Single Family Residence
    Materials
    • Vinyl Siding, Frame
    • Foundation: Block
    • Roof: Shingle
    Condition
    • Year built: 2005

    Utilities & green energy

    • Sewer: Public Sewer
    • Water: Public
    • Utilities for property: Electricity Connected, Sewer Connected

    Community & HOA

    Community
    • Subdivision: Holiday Hills
    HOA
    • Has HOA: No
    Location
    • Region: Hollidaysburg

    Financial & listing details

    • Price per square foot: $243/sqft
    • Tax assessed value: $168,200
    • Annual tax amount: $3,105
    • Date on market: 8/16/2025
    • Listing terms: Cash,Conventional,FHA,PHFA,VA Loan
    • Inclusions: Refrigerator, stove, microwave, dishwasher, washer/dryer and ring camera.
    • Exclusions: Personal items and furniture.

    Price history

    DateEventPrice
    9/19/2025Sold$260,000-3%$243/sqft
    Source: AHAR #78193 Report a problem
    8/30/2025Price change$268,000-3.9%$250/sqft
    Source: AHAR #78193 Report a problem
    8/16/2025Listed for sale$279,000+32.9%$260/sqft
    Source: AHAR #78193 Report a problem
    3/7/2023Listing removed--
    Source: RE/MAX International Report a problem
    12/2/2022Sold$210,000-4.5%$196/sqft
    Source: AHAR #70703 Report a problem
    10/17/2022Listed for sale$220,000+40.2%$205/sqft
    Source: AHAR #70703 Report a problem
    4/25/2008Sold$156,900$146/sqft
    Source: Public Record Report a problem

    Public tax history

    YearProperty taxesTax assessment
    2025$3,105 +2%$168,200
    2024$3,044 +5.2%$168,200
    2023$2,893 +0.7%$168,200
    2022$2,873 +2%$168,200
    2021$2,816 +0.1%$168,200
    2020$2,812 +5.1%$168,200
    2018$2,677 $168,200
    2017-- $168,200 +970.7%
    2016-- $15,710
    2015$1,049 $15,710
    Find assessor info on the county website

    Neighborhood: 16648

    Nearby schools

    GreatSchools rating
    Get pre-qualified for a loan
    At Zillow Home Loans, we can pre-qualify you in as little as 5 minutes with no impact to your credit score.

    An equal housing lender. NMLS #10287.