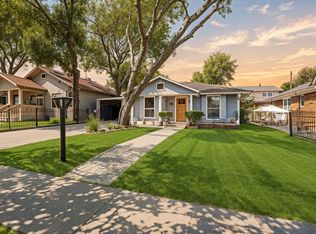
This beautiful completely renovated Craftsman style home was taken to the studs, extended and reimagined to include a large luxury primary suite. The property has updated electrical, plumbing, windows, decorative & recessed lighting, flooring and a period appropriate color palette. The home is open and inviting with a large front porch. The living room has a decorative fireplace and opens to the dining room and kitchen. The kitchen has a breakfast bar, quartz countertops and hardwood floors throughout. The primary suite has a large walk in closet and ensuite with an attached secondary room that could be used as an office, nursery, workout space, etc. The primary bathroom has a freestanding soaking tub, dual sinks and oversized shower. The home also has a utility room and mudroom, and large open deck off the back and custom built cedar carport and recently installed privacy fence. Buyer & Buyers Agent to verify all information in MLS. Buyer will need a new survey.
Sold
Price history
| Date | Event | Price |
|---|---|---|
| 8/26/2026 | Listing removed | $3,200$2/sqft |
Source: Zillow Rentals Report a problem | ||
| 8/18/2026 | Price change | $469,000-1.2%$283/sqft |
Source: NTREIS #21301756 Report a problem | ||
| 8/5/2026 | Listed for rent | $3,200+21.9%$2/sqft |
Source: Zillow Rentals Report a problem | ||
| 7/17/2026 | Price change | $474,900-2.9%$286/sqft |
Source: NTREIS #21301756 Report a problem | ||
| 6/17/2026 | Listed for sale | $489,000$295/sqft |
Source: NTREIS #21301756 Report a problem | ||
| 7/1/2024 | Sold | -- |
Source: NTREIS #20482442 Report a problem | ||
| 6/12/2024 | Pending sale | $489,000$295/sqft |
Source: NTREIS #20482442 Report a problem | ||
| 5/21/2024 | Listing removed | -- |
Source: Zillow Rentals Report a problem | ||
| 3/1/2024 | Contingent | $489,000$295/sqft |
Source: NTREIS #20482442 Report a problem | ||
| 1/28/2024 | Price change | $2,625-4.5%$2/sqft |
Source: Zillow Rentals Report a problem | ||
| 1/27/2024 | Price change | $489,000-1.2%$295/sqft |
Source: NTREIS #20482442 Report a problem | ||
| 1/8/2024 | Price change | $2,750-3.5%$2/sqft |
Source: Zillow Rentals Report a problem | ||
| 12/14/2023 | Listed for rent | $2,850-3.4%$2/sqft |
Source: Zillow Rentals Report a problem | ||
| 11/29/2023 | Listed for sale | $495,000-5.5%$298/sqft |
Source: NTREIS #20482442 Report a problem | ||
| 11/4/2022 | Price change | $2,950-9.2%$2/sqft |
Source:  Dave Perry Miller & Associates - An Ebby Halliday Company #20175333 Report a problem Dave Perry Miller & Associates - An Ebby Halliday Company #20175333 Report a problem | ||
| 10/19/2022 | Price change | $3,250-7.1%$2/sqft |
Source: Dave Perry Miller & Associates - An Ebby Halliday Company #20175333 Report a problem | ||
| 10/11/2022 | Price change | $524,000-2%$316/sqft |
Source: NTREIS #20136994 Report a problem | ||
| 10/2/2022 | Listed for rent | $3,500$2/sqft |
Source: Dave Perry Miller & Associates - An Ebby Halliday Company #20175333 Report a problem | ||
| 9/18/2022 | Price change | $534,900-4.5%$322/sqft |
Source: NTREIS #20136994 Report a problem | ||
| 8/30/2022 | Price change | $559,900-3.4%$337/sqft |
Source: NTREIS #20136994 Report a problem | ||
| 8/12/2022 | Listed for sale | $579,500+191.2%$349/sqft |
Source: NTREIS #20136994 Report a problem | ||
| 2/6/2021 | Pending sale | $199,000$120/sqft |
Source: NTREIS #14488131 Report a problem | ||
| 1/15/2021 | Price change | $199,000-9.5%$120/sqft |
Source: NTREIS #14488131 Report a problem | ||
| 12/18/2020 | Listed for sale | $220,000$133/sqft |
Source: JP & Associates Plano #14488131 Report a problem | ||
Get a cash offer in 3 minutes
Find out how much your home could sell for in as little as 3 minutes with a no-obligation cash offer.
Estimated market value
$458,000
