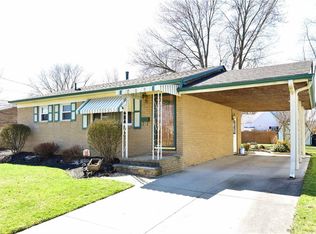
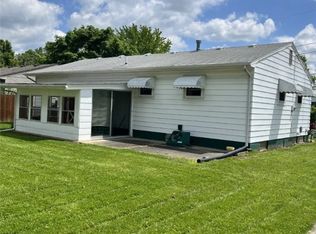
Charming, updated 3-bedroom ranch in North Elyria, ideally located just south of LCCC with easy access to major highways. This move-in-ready home features a remodeled kitchen with a gas range, refrigerator, dishwasher, and pantry. The updated full bath and recently replaced roof (May 2025) add value and peace of mind. The spacious basement offers incredible flex space with durable LVT flooring—currently functionally divided into a dining/craft area, family room, office, weight room, laundry zone, and an unfinished full bath with a working toilet already installed. Washer, dryer and upright freezer stay with the home. Glass block basement windows provide natural light and added security. An oversized 2-car garage includes pull-down stairs to attic storage and a classic refrigerator remains. Additional concrete space beside the garage is perfect for extra parking or patio use. The yard has plenty of space for recreation, play, or relaxing around the fire pit. This well-cared-for home is packed with functionality and extras—and the seller is offering a one-year home warranty for added buyer confidence. A perfect blend of comfort, updates, and location—schedule your private showing today!
Closed
$190,000
807 Hollywood Dr, Elyria, OH 44035
3beds
884sqft
Single Family Residence
Built in 1964
7,405 Square Feet Lot
$195,800 Zestimate®
$215/sqft
$1,348 Estimated rent
Home value
$195,800
$174,000 - $219,000
$1,348/mo
Zestimate® history
Owner options
List your home for rent
$1,348/mo
Rent Zestimate®
Find your next renter with Zillow Rental Manager. Plus, with online applications, you can quickly screen prospective tenants – for free.
$1,348/mo
Rent Zestimate®
Refinance and save
$1,309/mo
Est. payment
Refinancing to a lower rate could help reduce your monthly payments and save thousands over the life of the loan.
$1,309/mo
Est. payment
Explore your selling options
Work with a Zillow partner agent
Leverage their expertise and Zillow's premium Showcase listings to get your home seen by more buyers.
Get startedList with your own agent
Get your home in front of millions of buyers by listing it on Zillow.
Learn how to do itSell it yourself
Take full control of how buyers see your home on Zillow by listing For Sale by Owner (FSBO).
List your homeWhat's special
Fire pitSpacious basementRemodeled kitchenDurable lvt flooringGas rangeGlass block basement windowsRecently replaced roof
Zillow last checked:
Listing updated:
Listed by:
Cheryl R Repko 440-937-8004aprice@h2hrealtors.com,
House to Home Real Estate Professionals, LLC.
Bought with:
Gregory Erlanger, 2004000516
Keller Williams Citywide
Source: MLS Now,MLS#: 5129530 Originating MLS: Lorain County Association Of REALTORS
Originating MLS: Lorain County Association Of REALTORSFacts & features
Interior
Bedrooms & bathrooms
- Bedrooms: 3
- Bathrooms: 1
- Full bathrooms: 1
- Main level bathrooms: 1
- Main level bedrooms: 3
Primary bedroom
- Description: Flooring: Hardwood
- Level: First
- Dimensions: 13 x 10
Bedroom
- Description: Flooring: Hardwood
- Level: First
- Dimensions: 11 x 9
Bedroom
- Description: Flooring: Hardwood
- Level: First
- Dimensions: 10 x 9
Eat in kitchen
- Description: Flooring: Luxury Vinyl Tile
- Level: First
- Dimensions: 13 x 10
Living room
- Description: Flooring: Hardwood
- Level: First
- Dimensions: 17 x 11
Heating
- Forced Air, Gas
Cooling
- Central Air
Appliances
- Included: Dryer, Dishwasher, Freezer, Disposal, Range, Refrigerator, Washer
- Laundry: Washer Hookup, Gas Dryer Hookup, In Basement
Features
- Ceiling Fan(s), Eat-in Kitchen, Pantry
- Windows: Screens, Storm Window(s)
- Basement: Full,Sump Pump
- Has fireplace: No
Interior area
- Total structure area: 884
- Total interior livable area: 884 sqft
- Finished area above ground: 884
Property
Parking
- Total spaces: 2
- Parking features: Driveway, Detached, Garage Faces Front, Garage, Garage Door Opener, Parking Pad
- Garage spaces: 2
Features
- Levels: One
- Stories: 1
- Patio & porch: Front Porch, See Remarks
- Exterior features: Fire Pit
- Fencing: Partial
Lot
- Size: 7,405 Square Feet
- Dimensions: 57 x 130
- Features: Flat, Level
Details
- Additional structures: Shed(s)
- Parcel number: 0623030103010
- Special conditions: Standard
Construction
Type & style
- Home type: SingleFamily
- Architectural style: Ranch
- Property subtype: Single Family Residence
Materials
- Aluminum Siding, Frame
- Foundation: Block
- Roof: Asphalt,Fiberglass
Condition
- Year built: 1964
Details
- Warranty included: Yes
Utilities & green energy
- Sewer: Public Sewer
- Water: Public
Community & HOA
Community
- Subdivision: Falcon Homes Estates
HOA
- Has HOA: No
Location
- Region: Elyria
Financial & listing details
- Price per square foot: $215/sqft
- Tax assessed value: $121,250
- Annual tax amount: $2,040
- Date on market: 6/12/2025
- Cumulative days on market: 2 days
- Listing terms: Cash,Conventional,FHA,VA Loan
Price history
| Date | Event | Price |
|---|---|---|
| 7/21/2025 | Sold | $190,000+0.1%$215/sqft |
Source:  MLS Now #5129530 Report a problem MLS Now #5129530 Report a problem | ||
| 6/14/2025 | Pending sale | $189,900$215/sqft |
Source: MLS Now #5129530 Report a problem | ||
| 6/12/2025 | Price change | $189,900+129.1%$215/sqft |
Source: MLS Now #5129530 Report a problem | ||
| 3/19/2018 | Listed for sale | $82,900-24.6%$94/sqft |
Source: Russell Real Estate Services #3981601 Report a problem | ||
| 5/4/2010 | Listing removed | $110,000$124/sqft |
Source: Homeward Bound Real Estate, Inc. #2491326 Report a problem | ||
| 9/15/2009 | Listed for sale | $110,000+15.9%$124/sqft |
Source: Homeward Bound Real Estate, Inc. #2491326 Report a problem | ||
| 2/28/2002 | Sold | $94,900$107/sqft |
Source: Public Record Report a problem | ||
Public tax history
| Year | Property taxes | Tax assessment |
|---|---|---|
| 2024 | $2,040 -2.1% | $42,430 +13.1% |
| 2023 | $2,085 +2.4% | $37,520 |
| 2022 | $2,037 -0.2% | $37,520 |
| 2021 | $2,042 +10.2% | $37,520 +23.9% |
| 2020 | $1,853 -1.1% | $30,280 |
| 2019 | $1,874 +1.6% | $30,280 0% |
| 2018 | $1,845 +3.1% | $30,290 +7.6% |
| 2017 | $1,789 +1.3% | $28,150 |
| 2016 | $1,765 +6.8% | $28,150 |
| 2015 | $1,653 -0.5% | $28,150 -1.7% |
| 2014 | $1,662 +1% | $28,640 |
| 2013 | $1,646 +2.3% | $28,640 |
| 2012 | $1,609 | $28,640 -68% |
| 2011 | -- | $89,600 |
| 2010 | -- | -- |
| 2009 | -- | -- |
| 2008 | $1,467 +0.4% | -- |
| 2007 | $1,461 +8.7% | -- |
| 2006 | $1,344 +3% | -- |
| 2005 | $1,305 +11.7% | -- |
| 2004 | $1,169 +3.2% | -- |
| 2003 | $1,132 -0.2% | -- |
| 2002 | $1,134 -0.9% | -- |
| 2001 | $1,144 +6% | -- |
| 2000 | $1,080 | -- |
Find assessor info on the county website
Neighborhood: 44035
Nearby homes
- $164,2002 bd1 ba884 sqft805 Hollywood Dr, Elyria, OH 44035Off Market
- $184,6003 bd1 ba945 sqft809 Hollywood Blvd, Elyria, OH 44035Off Market
- $149,0002 bd1 ba884 sqft805 Hollywood Blvd, Elyria, OH 44035Off Market
- $170,4003 bd1 ba884 sqft803 Hollywood Dr, Elyria, OH 44035Off Market
- $183,1002 bd1 ba824 sqft811 Hollywood Dr, Elyria, OH 44035Off Market
- $---- bd-- ba-- sqft751 Abbe Rd N, Elyria, OH 44035Off Market
- $216,300-- bd-- ba-- sqft753 Abbe Rd N, Elyria, OH 44035Off Market
- $226,2004 bd2 ba1.7k sqft751 Abbe Rd, Elyria, OH 44035Off Market
Nearby schools
GreatSchools rating
- 5/10Northwood Middle SchoolGrades: 5-8Distance: 0.8 mi
- 3/10Elyria High SchoolGrades: 9-12Distance: 3.2 mi
- 5/10Windsor Elementary SchoolGrades: K-4Distance: 0.8 mi
Schools provided by the listing agent
- District: Elyria CSD - 4706
Source: MLS Now. This data may not be complete. We recommend contacting the local school district to confirm school assignments for this home.
Get a cash offer in 3 minutes
Find out how much your home could sell for in as little as 3 minutes with a no-obligation cash offer.
Estimated market value
$195,800
Get a cash offer in 3 minutes
Find out how much your home could sell for in as little as 3 minutes with a no-obligation cash offer.
Estimated market value
$195,800
- Ohio
- Lorain County
- Elyria
- 44035
- 807 Hollywood Dr
Nearby cities
Nearby zip codes
Other Elyria Topics
