Welcome to 807 Iron Horse Trail, a stunning modern custom built farmhouse set on a picturesque 5.05-acre lot in Labadie. This home is a perfect blend of modern sophistication and rustic charm, featuring exquisite wood beams, luxury vinyl plank floors and other luxurious amenities throughout its 2,757 square feet of living space. The welcoming foyer is flanked by a beautiful office and leads to a spacious living area adorned with oversized windows and a cozy wood burning fireplace. The gourmet kitchen, equipped with a 6-burner cooktop, custom hood and copper farm sink glows under elegant chandeliers and recessed lighting, making it a delightful space for both cooking and entertaining. The primary suite is a true sanctuary with a spa-like ensuite boasting a custom shower, a soaking tub and a large walk-in closet with a separate entrance to the main floor laundry. Large secondary bedrooms provide ample space for family or guests, with large hall bath and a thoughtfully designed powder room for convenience. You’ll enjoy the practicality of main floor laundry, featuring a unique dog/foot bath and tucked behind the kitchen for family convenience but out of the way of guests. The oversized three-car garage offers abundant storage and workspace. Outside, a private pond enhances the estate's peaceful atmosphere, while a maintenance free deck and concrete patio provide lovely settings for outdoor relaxation and are ideal for gatherings. Features of this home include a security system, central vac, and sound insulation on the interior walls of the great room, office and foyer. 807 Labadie is the perfect home for country living, while being close to suburban amenities.
Closed
Listed by: Compass Realty Group • Angie M Schaefer • 636-346-1864
Bought with: Zdefault Office
Price Unknown
807 Iron Horse Trl, Labadie, MO 63055
3beds
2,757sqft
Single Family Residence
Built in 2022
5.05 Acres Lot
$805,800 Zestimate®
$--/sqft
$3,008 Estimated rent
Home value
$805,800
$588,000 - $1.11M
$3,008/mo
Zestimate® history
Owner options
List your home for rent
$3,008/mo
Rent Zestimate®
Find your next renter with Zillow Rental Manager. Plus, with online applications, you can quickly screen prospective tenants – for free.
$3,008/mo
Rent Zestimate®
Refinance and save
$700/mo
Est. payment
Refinancing to a lower rate could help reduce your monthly payments and save thousands over the life of the loan.
$700/mo
Est. payment
Explore your selling options
Work with a Zillow partner agent
Leverage their expertise and Zillow's premium Showcase listings to get your home seen by more buyers.
Get startedList with your own agent
Get your home in front of millions of buyers by listing it on Zillow.
Learn how to do itSell it yourself
Take full control of how buyers see your home on Zillow by listing For Sale by Owner (FSBO).
List your homeWhat's special
Cozy wood burning fireplaceMaintenance free deckPrivate pondOversized three-car garagePrimary suiteElegant chandeliersLarge walk-in closet
Zillow last checked:
Listing updated:
Listed by:
Angie M Schaefer 636-346-1864,
Compass Realty Group
Bought with:
Default Zmember
Zdefault Office
Source: MARIS,MLS#: 25061064 Originating MLS: St. Louis Association of REALTORS
Originating MLS: St. Louis Association of REALTORSFacts & features
Interior
Bedrooms & bathrooms
- Bedrooms: 3
- Bathrooms: 3
- Full bathrooms: 2
- 1/2 bathrooms: 1
- Main level bathrooms: 3
- Main level bedrooms: 3
Primary bedroom
- Features: Floor Covering: Luxury Vinyl Plank
- Area: 224
- Dimensions: 14x16
Bedroom 2
- Features: Floor Covering: Luxury Vinyl Plank
- Area: 154
- Dimensions: 14x11
Bedroom 3
- Features: Floor Covering: Luxury Vinyl Plank
- Area: 168
- Dimensions: 12x14
Primary bathroom
- Features: Floor Covering: Ceramic Tile
- Area: 160
- Dimensions: 10x16
Bathroom 2
- Features: Floor Covering: Ceramic Tile
- Area: 108
- Dimensions: 6x18
Bathroom 3
- Features: Floor Covering: Ceramic Tile
- Area: 25
- Dimensions: 5x5
Breakfast room
- Features: Floor Covering: Luxury Vinyl Plank
- Area: 180
- Dimensions: 10x18
Great room
- Features: Floor Covering: Luxury Vinyl Plank
- Area: 342
- Dimensions: 19x18
Kitchen
- Features: Floor Covering: Luxury Vinyl Plank
- Level: Main
- Area: 1264
- Dimensions: 8x158
Office
- Features: Floor Covering: Luxury Vinyl Plank
- Area: 112
- Dimensions: 14x8
Heating
- Propane
Cooling
- Ceiling Fan(s), Central Air
Appliances
- Included: Gas Cooktop, Dishwasher, Disposal, Ice Maker, Microwave, Double Oven, Refrigerator, Oven, Washer/Dryer, Water Heater
- Laundry: Gas Dryer Hookup, Main Level
Features
- Ceiling Fan(s), Central Vacuum, Chandelier, Custom Cabinetry, Entrance Foyer, Granite Counters, High Ceilings, High Speed Internet, Kitchen Island, Open Floorplan, Pantry, Recessed Lighting, Separate Dining, Separate Shower, Soaking Tub, Solid Surface Countertop(s), Sound System, Walk-In Closet(s), Walk-In Pantry
- Flooring: Ceramic Tile, Luxury Vinyl
- Doors: French Doors, Panel Door(s)
- Windows: Double Pane Windows, Tilt-In Windows
- Has basement: Yes
- Number of fireplaces: 1
- Fireplace features: Wood Burning
Interior area
- Total structure area: 2,757
- Total interior livable area: 2,757 sqft
- Finished area above ground: 2,757
Property
Parking
- Total spaces: 3
- Parking features: Concrete, Driveway, Garage, Garage Door Opener, Garage Faces Side, Oversized
- Attached garage spaces: 3
- Has uncovered spaces: Yes
Features
- Levels: One
- Patio & porch: Covered, Deck, Front Porch, Patio
- Exterior features: Lighting
- Fencing: None
- Has view: Yes
- View description: Neighborhood, Pond, Rural, Trees/Woods
- Water view: Pond
Lot
- Size: 5.05 Acres
- Features: Adjoins Common Ground, Back Yard, Corners Marked, Level, Pond on Lot
Details
- Parcel number: 0893200014004800
- Special conditions: Standard
Construction
Type & style
- Home type: SingleFamily
- Architectural style: Ranch
- Property subtype: Single Family Residence
Materials
- Brick Veneer, HardiPlank Type
- Foundation: Concrete Perimeter
- Roof: Architectural Shingle
Condition
- Year built: 2022
Details
- Builder name: Hibbs Luxury Homes
Utilities & green energy
- Electric: 220 Volts
- Sewer: Septic Tank
- Water: Public
- Utilities for property: Cable Available, Propane, Water Connected
Community & HOA
Community
- Security: Closed Circuit Camera(s), Smoke Detector(s)
- Subdivision: Stonegate Farms
HOA
- Has HOA: Yes
- Amenities included: Common Ground
- Services included: Common Area Maintenance, Other
- HOA fee: $700 annually
- HOA name: Stonegate Farms
Location
- Region: Labadie
Financial & listing details
- Tax assessed value: $105,940
- Annual tax amount: $8,016
- Date on market: 10/10/2025
- Cumulative days on market: 84 days
- Listing terms: Cash,Conventional,FHA,VA Loan
- Ownership: Private
- Road surface type: Paved
Price history
| Date | Event | Price |
|---|---|---|
| 11/19/2025 | Sold | -- |
Source:  MARIS #25061064 Report a problem MARIS #25061064 Report a problem | ||
| 11/3/2025 | Pending sale | $799,000$290/sqft |
Source: MARIS #25061064 Report a problem | ||
| 10/10/2025 | Listed for sale | $799,000-8.6%$290/sqft |
Source: MARIS #25061064 Report a problem | ||
| 9/5/2025 | Listing removed | $873,990$317/sqft |
Source: MARIS #25045104 Report a problem | ||
| 7/25/2025 | Price change | $873,990-1.8%$317/sqft |
Source: MARIS #25045104 Report a problem | ||
| 7/7/2025 | Listed for sale | $890,000$323/sqft |
Source: MARIS #25045104 Report a problem | ||
Public tax history
| Year | Property taxes | Tax assessment |
|---|---|---|
| 2025 | $7,564 -5.6% | $105,940 -9.6% |
| 2024 | $8,016 +3.9% | $117,127 |
| 2023 | $7,714 +1859.3% | $117,127 +1832.8% |
| 2022 | $394 +6905.2% | $6,060 +6946.5% |
| 2021 | $6 -4.3% | $86 |
| 2020 | $6 | $86 |
Find assessor info on the county website
Neighborhood: 63055
Nearby homes
- $--5.04 Acres11 Stone Cottage Ct, Labadie, MO 63055Sold

- $--4.2 AcresLOT Six Iron Horse Trl, Labadie, MO 63055Sold
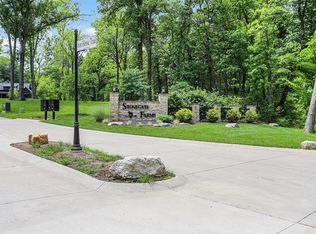
- $--4.2 Acres0 Iron Horse Trl, Labadie, MO 63055Sold

- $--4.22 AcresLOT 16 Stone Cottage Ct, Labadie, MO 63055Sold
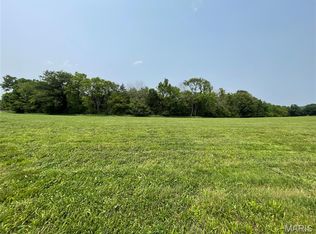
- $--3 bd3 ba2.3k sqft164 Stone Cottage Ct, Labadie, MO 63055Sold
- $196,0005.65 AcresLOT 7 Iron Horse Trl, Labadie, MO 63055Lot/Land
- $666,6006 bd-- ba3k sqft772 Iron Horse Trl, Labadie, MO 63055Off Market
- $--5.65 AcresLOT Seven Iron Horse Trl, Labadie, MO 63055Sold
Nearby schools
GreatSchools rating
- 8/10Labadie Elementary SchoolGrades: K-6Distance: 1.5 mi
- 6/10Washington Middle SchoolGrades: 7-8Distance: 10 mi
- 7/10Washington High SchoolGrades: 9-12Distance: 9.9 mi
Schools provided by the listing agent
- Elementary: Augusta Elem.
- Middle: Washington Middle
- High: Washington High
Source: MARIS. This data may not be complete. We recommend contacting the local school district to confirm school assignments for this home.
- Missouri
- Franklin County
- Labadie
- 63055
- 807 Iron Horse Trl
Nearby cities
Nearby zip codes
Other Labadie Topics
