Welcome to this beautifully maintained 3-bedroom, 2.5-bathroom home located in the highly sought after Coral Ridge neighborhood. This spacious layout is sure to please as the main floor features a bright and open living room, a well appointed kitchen with newer appliances, laundry room, half bath, and a large master bedroom featuring it's own ensuite, walk-in closet, and a private entrance to a covered balcony perfect for those morning cups of coffee or sipping on some evening sweet tea!! On the top floor you will find two additional bedrooms with another full bath.
Enjoy the fresh air and natural surroundings while being protected from the elements inside the expansive screened-in porch. Complete with hurricane resistant screening and a finished storage/workshop with plenty of shelving and a generator plug hook up, this peaceful oasis is perfect for relaxing or entertaining. As if that's not enough, the HOA also ensures your yard is beautifully maintained year-round, so you can focus on enjoying the space instead of upkeep. Combine that with the refreshing community pool, and you've got the perfect blend of convenience and tranquility.
With just a short drive to the vibrant coastal towns of Carolina & Kure Beach, excellent schools, and a range of local amenities, this property offers the perfect combination of convenience and coastal living. Schedule your private showing today!!
Sold for $420,000
$420,000
807 Isle Of Palms Way, Wilmington, NC 28412
3beds
1,663sqft
Single Family Residence
Built in 2014
3,049 Square Feet Lot
$419,300 Zestimate®
$253/sqft
$2,217 Estimated rent
Home value
$419,300
$386,000 - $457,000
$2,217/mo
Zestimate® history
Owner options
List your home for rent
$2,217/mo
Rent Zestimate®
Find your next renter with Zillow Rental Manager. Plus, with online applications, you can quickly screen prospective tenants – for free.
$2,217/mo
Rent Zestimate®
Refinance and save
$2,489/mo
Est. payment
Refinancing to a lower rate could help reduce your monthly payments and save thousands over the life of the loan.
$2,489/mo
Est. payment
Explore your selling options
Work with a Zillow partner agent
Leverage their expertise and Zillow's premium Showcase listings to get your home seen by more buyers.
Get startedList with your own agent
Get your home in front of millions of buyers by listing it on Zillow.
Learn how to do itSell it yourself
Take full control of how buyers see your home on Zillow by listing For Sale by Owner (FSBO).
List your homeWhat's special
Hurricane resistant screeningExpansive screened-in porchWalk-in closetSpacious layoutLarge master bedroom
Zillow last checked:
Listing updated:
Listed by:
Garrett J Mannerz 910-859-3303,
Fathom Realty NC LLC
Bought with:
Blake Novotney, 331877
REAL Broker LLC
Source: Hive MLS,MLS#: 100488742 Originating MLS: Cape Fear Realtors MLS, Inc.
Originating MLS: Cape Fear Realtors MLS, Inc.Facts & features
Interior
Bedrooms & bathrooms
- Bedrooms: 3
- Bathrooms: 3
- Full bathrooms: 2
- 1/2 bathrooms: 1
Rooms
- Room types: Living Room, Dining Room, Master Bedroom, Bedroom 1, Bedroom 2
Primary bedroom
- Level: First
- Dimensions: 136 x 1310
Bedroom 1
- Level: Second
- Dimensions: 118 x 148
Bedroom 2
- Level: Second
- Dimensions: 118 x 1310
Dining room
- Level: First
- Dimensions: 10 x 10
Living room
- Level: First
- Dimensions: 118 x 148
Heating
- Forced Air, Electric
Cooling
- Central Air
Appliances
- Included: Electric Oven, Built-In Microwave, Disposal, Dishwasher
- Laundry: Dryer Hookup, Washer Hookup, Laundry Closet
Features
- Master Downstairs, Central Vacuum, Walk-in Closet(s), High Ceilings, Generator Plug, Kitchen Island, Ceiling Fan(s), Pantry, Walk-in Shower, Blinds/Shades, Walk-In Closet(s), Workshop
- Flooring: LVT/LVP
- Basement: None
- Attic: Storage
- Has fireplace: No
- Fireplace features: None
Interior area
- Total structure area: 1,663
- Total interior livable area: 1,663 sqft
Property
Parking
- Parking features: Concrete, Off Street
Features
- Levels: Two
- Stories: 2
- Patio & porch: Patio, Porch, Screened
- Exterior features: Irrigation System
- Fencing: None
Lot
- Size: 3,049 Square Feet
- Dimensions: 32 x 99
Details
- Parcel number: R082180040480000
- Zoning: R-15
- Special conditions: Standard
Construction
Type & style
- Home type: SingleFamily
- Property subtype: Single Family Residence
Materials
- Vinyl Siding
- Foundation: Other, Pilings
- Roof: Metal,Shingle
Condition
- New construction: No
- Year built: 2014
Details
- Warranty included: Yes
Utilities & green energy
- Water: Public
- Utilities for property: Water Available
Community & HOA
Community
- Security: Fire Sprinkler System, Smoke Detector(s)
- Subdivision: Coral Ridge The Villas
HOA
- Has HOA: Yes
- Amenities included: Pool, Maintenance Common Areas, Maintenance Grounds, Maintenance Roads, Sidewalks, Street Lights
- HOA fee: $2,100 monthly
- HOA name: Premier Property Mangement
Location
- Region: Wilmington
Financial & listing details
- Price per square foot: $253/sqft
- Tax assessed value: $253,600
- Annual tax amount: $1,325
- Date on market: 9/28/2025
- Cumulative days on market: 19 days
- Listing agreement: Exclusive Right To Sell
- Listing terms: Cash,Conventional,FHA,VA Loan
- Road surface type: Paved
Price history
| Date | Event | Price |
|---|---|---|
| 4/1/2025 | Sold | $420,000-2.3%$253/sqft |
Source:  Hive MLS #100488742 Report a problem Hive MLS #100488742 Report a problem | ||
| 3/4/2025 | Pending sale | $429,900$259/sqft |
Source: Hive MLS #100488742 Report a problem | ||
| 3/1/2025 | Price change | $429,900-6.5%$259/sqft |
Source: Hive MLS #100488742 Report a problem | ||
| 2/13/2025 | Listed for sale | $459,900+146.6%$277/sqft |
Source: Hive MLS #100488742 Report a problem | ||
| 9/29/2014 | Sold | $186,500$112/sqft |
Source: Public Record Report a problem | ||
Public tax history
| Year | Property taxes | Tax assessment |
|---|---|---|
| 2025 | $1,563 +10.4% | $399,600 +52.9% |
| 2024 | $1,416 +0.3% | $261,300 |
| 2023 | $1,412 -0.9% | $261,300 |
| 2022 | $1,425 -1% | $261,300 |
| 2021 | $1,439 +15.6% | $261,300 +32.8% |
| 2020 | $1,245 | $196,800 |
| 2019 | $1,245 | $196,800 |
| 2018 | $1,245 | $196,800 |
| 2017 | $1,245 +11.2% | $196,800 +21.8% |
| 2016 | $1,120 +7.6% | $161,600 |
| 2015 | $1,041 | $161,600 |
Find assessor info on the county website
Neighborhood: 28412
Nearby homes
- $319,3003 bd3 ba1.3k sqft809 Isle Of Palms Way, Wilmington, NC 28412Off Market
- $311,8003 bd3 ba1.1k sqft811 Isle Of Palms Way, Wilmington, NC 28412Off Market
- $318,3003 bd3 ba1.2k sqft813 Isle Of Palms Ln, Wilmington, NC 28412Off Market
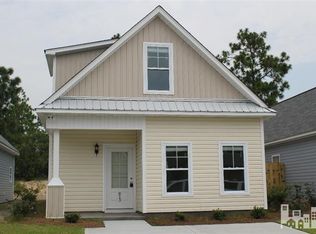
- $321,9003 bd3 ba1.1k sqft813 Isle Of Palms Way, Wilmington, NC 28412Off Market

- $354,4003 bd2 ba1.4k sqft805 Isle Of Palms Way, Wilmington, NC 28412Off Market
- $370,6003 bd3 ba1.5k sqft807 Isle Of Palms Ln, Wilmington, NC 28412Off Market
- $295,9002 bd2 ba1k sqft815 Isle Of Palms Way, Wilmington, NC 28412Off Market
- $366,4003 bd3 ba1.5k sqft805 Isle Of Palms Ln, Wilmington, NC 28412Off Market
Nearby schools
GreatSchools rating
- 10/10Edwin A. Anderson ElementaryGrades: K-5Distance: 1.5 mi
- 7/10Charles P Murray MiddleGrades: 6-8Distance: 1.5 mi
- 5/10Eugene Ashley HighGrades: 9-12Distance: 1.5 mi
Schools provided by the listing agent
- Elementary: Anderson
- Middle: Murray
- High: Ashley
Source: Hive MLS. This data may not be complete. We recommend contacting the local school district to confirm school assignments for this home.
Get a cash offer in 3 minutes
Find out how much your home could sell for in as little as 3 minutes with a no-obligation cash offer.
Estimated market value
$419,300
Get a cash offer in 3 minutes
Find out how much your home could sell for in as little as 3 minutes with a no-obligation cash offer.
Estimated market value
$419,300
- North Carolina
- New Hanover County
- Wilmington
- 28412
- 807 Isle Of Palms Way
Nearby cities
Nearby neighborhoods
Nearby zip codes
Other Wilmington Topics
