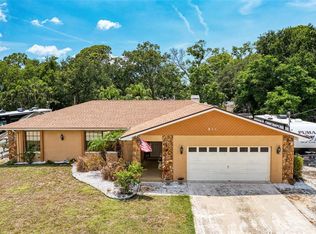
Tropical palm trees, space to spread out, and Florida living at its finest—welcome to this 3 bedroom + home office POOL home with a 3-car garage and workshop in Ellenton with NO HOA! From the moment you arrive, swaying palm trees and a welcoming entry set the tone for what’s inside. Step into a bright, open layout where the grand living room offers plenty of space to gather and seamlessly connects to both the kitchen and outdoor living areas—perfect for entertaining or simply enjoying everyday life. You’ll also love the formal dining room, offering the ideal space to host gatherings, holidays, or enjoy a more elevated dining experience. The kitchen is designed to impress with granite countertops, stainless steel appliances, pantry storage, and a breakfast bar for casual seating. A sunny dining nook overlooks the pool, creating the perfect spot to start your day with coffee and a view. The primary suite is a true retreat, featuring a spacious layout, large walk-in closet, and an updated private bath with dual sinks and a beautifully sized shower. Need extra space? The home office (currently a movie room) with built-in cabinetry gives you the flexibility for work, hobbies, or relaxation. Step outside and fall in love with your own private Florida oasis This home was made for outdoor living with multiple spaces to relax, entertain, and unwind. The extended screened lanai with pavers and ceiling fans is ideal for dining or hosting, while the sparkling pool invites you to cool off and enjoy sunny days year-round. Kick back poolside, host friends at your tiki bar, or enjoy the low-maintenance convenience of pet turf already in place. There’s even more to love outside with a separate pavered side patio and a double gate for easy access—perfect for parking your boat or extra toys. You’ll also appreciate the workshop shed with bay doors, ideal for projects, storage, or hobbies, plus an additional covered area and a 50-amp RV hookup ready to go! The 3-car garage gives you plenty of room for vehicles, tools, and toys, and with no neighbors behind you, you’ll enjoy added privacy and peaceful views. And the location ties it all together! Living in Ellenton means easy access to I-75, making trips to Tampa, Sarasota, and the Gulf beaches quick and convenient. You’re just minutes from the popular Ellenton Premium Outlets, local dining spots, and everyday essentials. Plus, a short drive takes you over the Skyway Bridge into St. Pete and Pinellas County, opening the door to even more waterfront destinations, beaches, and entertainment. This home truly checks all the boxes—space, flexibility, outdoor living, and an unbeatable location. Come see it in person and start living the Florida lifestyle you’ve been dreaming of!
Sold for $480,000
Zillow last checked:
Listing updated:
Bought with:
Carla Arthur, 3335305
COMPASS FLORIDA LLC
Source: Stellar MLS,MLS#: TB8491279 Originating MLS: Suncoast Tampa
Originating MLS: Suncoast Tampa
Price history
| Date | Event | Price |
|---|---|---|
| 9/14/2026 | Sold | $480,000-2%$248/sqft |
Source:  Stellar MLS #TB8491279 Report a problem Stellar MLS #TB8491279 Report a problem | ||
| 7/31/2026 | Pending sale | $490,000$253/sqft |
Source: Stellar MLS #TB8491279 Report a problem | ||
| 7/2/2026 | Price change | $490,000-2%$253/sqft |
Source: Stellar MLS #TB8491279 Report a problem | ||
| 4/29/2026 | Price change | $500,000-4.8%$258/sqft |
Source: Stellar MLS #TB8491279 Report a problem | ||
| 3/27/2026 | Listed for sale | $525,000+19.3%$271/sqft |
Source: Stellar MLS #TB8491279 Report a problem | ||
| 9/18/2024 | Listing removed | $439,900+8.1%$227/sqft |
Source: Stellar MLS #A4500861 Report a problem | ||
| 9/22/2021 | Sold | $407,000-7.5%$210/sqft |
Source: Public Record Report a problem | ||
| 8/7/2021 | Pending sale | $439,900$227/sqft |
Source: Stellar MLS #A4500861 Report a problem | ||
| 7/30/2021 | Price change | $439,900-2.2%$227/sqft |
Source: Stellar MLS #A4500861 Report a problem | ||
| 7/15/2021 | Price change | $450,000-2%$232/sqft |
Source: Stellar MLS #A4500861 Report a problem | ||
| 7/2/2021 | Listed for sale | $459,000$237/sqft |
Source: Stellar MLS #A4500861 Report a problem | ||
| 5/16/2021 | Pending sale | $459,000$237/sqft |
Source: Stellar MLS #A4500861 Report a problem | ||
| 5/15/2021 | Listed for sale | $459,000+104%$237/sqft |
Source: Stellar MLS #A4500861 Report a problem | ||
| 12/20/2017 | Sold | $225,000-10%$116/sqft |
Source: Public Record Report a problem | ||
| 11/8/2017 | Listed for sale | $249,900$129/sqft |
Source: UKEEPCOMMISSION REAL ESTATE #A4194654 Report a problem | ||
| 11/8/2017 | Pending sale | $249,900$129/sqft |
Source: UKEEPCOMMISSION REAL ESTATE #A4194654 Report a problem | ||
| 9/30/2017 | Price change | $249,900-2%$129/sqft |
Source: UKEEPCOMMISSION REAL ESTATE #A4194654 Report a problem | ||
| 9/20/2017 | Price change | $255,000-1.9%$132/sqft |
Source: UKEEPCOMMISSION REAL ESTATE #A4194654 Report a problem | ||
| 8/21/2017 | Listed for sale | $260,000+83.1%$134/sqft |
Source: UKEEPCOMMISSION REAL ESTATE #A4194654 Report a problem | ||
| 4/26/2013 | Sold | $142,000-5.3%$73/sqft |
Source: Public Record Report a problem | ||
| 10/16/2012 | Price change | $150,000-3.2%$77/sqft |
Source: Tim Lester International Realty Inc. #M5828599 Report a problem | ||
| 10/2/2012 | Price change | $155,000-3.1%$80/sqft |
Source: Tim Lester International Realty Inc. #M5828599 Report a problem | ||
| 9/1/2012 | Price change | $160,000-3%$83/sqft |
Source: Tim Lester International Realty Inc. #M5828599 Report a problem | ||
| 8/17/2012 | Price change | $165,000-2.9%$85/sqft |
Source: Tim Lester International Realty Inc. #M5828599 Report a problem | ||
| 8/9/2012 | Price change | $170,000-2.9%$88/sqft |
Source: Tim Lester International Realty Inc. #M5828599 Report a problem | ||
| 7/17/2012 | Listed for sale | $175,000-2.8%$90/sqft |
Source: Tim Lester International Realty Inc. #M5828599 Report a problem | ||
| 2/21/2003 | Sold | $180,000+350%$93/sqft |
Source: Public Record Report a problem | ||
| 1/28/2002 | Sold | $40,000+29.4%$21/sqft |
Source: Public Record Report a problem | ||
| 5/12/2000 | Sold | $30,900+3.3%$16/sqft |
Source: Public Record Report a problem | ||
| 1/20/1998 | Sold | $29,900$15/sqft |
Source: Public Record Report a problem | ||
Get a cash offer in 3 minutes
Find out how much your home could sell for in as little as 3 minutes with a no-obligation cash offer.
Estimated market value
$480,100
