Skip main navigation
Sold for $247,000
  • $247,000

    807 Janet Dr #D, Dunkerton, IA 50626

    3beds
    1,872sqft
    Condominium
    Built in 2006
    -- sqft lot
    $248,800 Zestimate®
    $132/sqft
    $1,810 Estimated rent

    Home value

    $248,800

    $224,000 - $276,000

    $1,810/mo

    Zestimate® history
    Loading
    Loading...

    Owner options

    List your home for rent

    $1,810/mo

    Rent Zestimate®

    Find your next renter with Zillow Rental Manager. Plus, with online applications, you can quickly screen prospective tenants – for free.

    Learn more

    $1,810/mo

    Rent Zestimate®

    Refinance and save

    $1,996/mo

    Est. payment

    Refinancing to a lower rate could help reduce your monthly payments and save thousands over the life of the loan.

    See today's rates

    $1,996/mo

    Est. payment

    Explore your selling options

    Work with a Zillow partner agent

    Leverage their expertise and Zillow's premium Showcase listings to get your home seen by more buyers.

    Get started

    List with your own agent

    Get your home in front of millions of buyers by listing it on Zillow.

    Learn how to do it

    Sell it yourself

    Take full control of how buyers see your home on Zillow by listing For Sale by Owner (FSBO).

    List your home

    What's special

    Open-concept layoutPrivate deckMain-floor laundry hookupsUpdated kitchenConvenient pantryAttached two-car garage
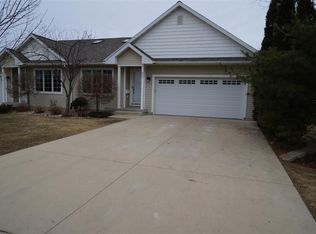
    This fantastic ranch-style condo truly has it all! The main floor features an open-concept layout with a spacious living room offering sliding doors to the deck, perfect for indoor-outdoor living. The updated kitchen boasts ample cabinet and counter space, plus a convenient pantry, and opens to a formal dining area ideal for entertaining. The primary suite includes a walk-in closet and private bath, while a second bedroom and full bath are also located on the main floor. Main-floor laundry hookups add to the home’s convenience. The partially finished lower level offers a comfortable family room, a third bedroom, and egress for a potential fourth bedroom, along with plumbing already in place for a third bathroom. You’ll also find plenty of storage space throughout. Outside, enjoy a private deck and an attached two-car garage. Don’t miss this wonderful opportunity—call today to schedule your private showing!

    Zillow last checked:

    Listing updated:

    Listed by:

    Karen Kayser,Crb,Crs,Gri 319-493-2402,

    RE/MAX Concepts - Cedar Falls

    Bought with:

    Lori Beierschmitt, B29495

    Advanced, Realtors LLC

    Source: Northeast Iowa Regional BOR as distributed by MLS GRID,MLS#: 20260300MLS Logo

    Facts & features

    Interior

    Bedrooms & bathrooms
    • Bedrooms: 3
    • Bathrooms: 2
    • Full bathrooms: 2
    Rooms
    • Room types: 1st Floor Entry, Family Room, Main Floor Laundry, Master Bath, Master Bedroom, Master Bedroom w/ Closet, Pantry, Stubbed Bath or Rough In, Lwr Level Family Room
    Other
    • Level: Upper
    Other
    • Level: Main
    Other
    • Level: Lower
    Heating
    • Electric
    Cooling
    • Central Air
    Appliances
    • Included: Appliances Negotiable, Dishwasher, Dryer, Disposal, Microwave, Microwave Built In, Free-Standing Range, Refrigerator, Washer, Electric Water Heater
    • Laundry: 1st Floor
    Features
    • Vaulted Ceiling(s), Ceiling Fan(s), Pantry
    • Doors: Sliding Doors
    • Basement: Block,Partially Finished
    • Has fireplace: No
    • Fireplace features: None
    Interior area
    • Total interior livable area: 1,872 sqft
    • Finished area below ground: 624

    Property

    Parking
    • Total spaces: 2
    • Parking features: 2 Stall, Attached Garage, Garage Door Opener
    • Has attached garage: Yes
    • Carport spaces: 2
    Features
    • Patio & porch: Deck
    Lot
    • Size: 6,969 Square Feet
    • Features: Cul-De-Sac
    Details
    • Parcel number: 901133151038
    • Zoning: R-1
    • Special conditions: Standard

    Construction

    Type & style
    • Home type: Condo
    • Property subtype: Condominium
    Materials
    • Vinyl Siding
    • Roof: Shingle,Asphalt
    Condition
    • Year built: 2006

    Utilities & green energy

    • Sewer: Public Sewer
    • Water: Public

    Community & HOA

    Community
    • Subdivision: JANET COURT CONDOMINIUMS
    HOA
    • Has HOA: Yes
    • HOA fee: $275 monthly
    Location
    • Region: Dunkerton

    Financial & listing details

    • Price per square foot: $132/sqft
    • Tax assessed value: $193,750
    • Annual tax amount: $3,191
    • Date on market: 1/21/2026
    • Cumulative days on market: 8 days
    • Road surface type: Concrete, Hard Surface Road

    Price history

    DateEventPrice
    4/1/2026Sold$247,000-3.1%$132/sqft
    Source: Northeast Iowa Regional BOR as distributed by MLS GRID #20260300 Report a problem
    1/30/2026Pending sale$254,900$136/sqft
    Source: Northeast Iowa Regional BOR as distributed by MLS GRID #20260300 Report a problem
    1/21/2026Listed for sale$254,900+56.4%$136/sqft
    Source: Northeast Iowa Regional BOR as distributed by MLS GRID #20260300 Report a problem
    3/24/2021Listing removed--
    Source: Owner Report a problem
    6/28/2019Sold$163,000-3.8%$87/sqft
    Source: Public Record Report a problem
    10/6/2018Listing removed$169,500$91/sqft
    Source: Owner Report a problem
    9/19/2018Price change$169,500-1.2%$91/sqft
    Source: Owner Report a problem
    8/22/2018Listed for sale$171,500$92/sqft
    Source: Owner Report a problem

    Public tax history

    YearProperty taxesTax assessment
    2025$3,030 +1.2%$193,750 -4.3%
    2024$2,995 +10.6%$202,350
    2023$2,709 +1.5%$202,350 +30.1%
    2022$2,670 +1.1%$155,490
    2021$2,642 +2.6%$155,490
    2020$2,574 -6.8%$155,490
    2019$2,763 +1.8%$155,490
    2018$2,714 0%$155,490
    2017$2,714 +2.3%$155,490
    2016$2,652 $155,490
    2015$2,652 +3.8%$155,490 +4.2%
    2014$2,556 +5.2%$149,280
    2012$2,430 +2.6%$149,280
    2011$2,368 +3.5%$149,280 -0.7%
    2010$2,287 $150,330
    2009-- $150,330
    Find assessor info on the county website

    Neighborhood: 50626

    Nearby schools

    GreatSchools rating
    Schools provided by the listing agent
    • Elementary: Dunkerton
    • Middle: Dunkerton
    • High: Dunkerton

    Source: Northeast Iowa Regional BOR as distributed by MLS GRID. This data may not be complete. We recommend contacting the local school district to confirm school assignments for this home.

    Get pre-qualified for a loan
    At Zillow Home Loans, we can pre-qualify you in as little as 5 minutes with no impact to your credit score.

    An equal housing lender. NMLS #10287.