Known as Project Driftmoor, this exceptional custom-built waterfront home at John's Orchard showcases a refined blend of timeless architecture and elevated designer finishes, all set against spectacular waterfront views. Thoughtfully curated by Hooper Patterson Interior Design, every detail reflects a sophisticated yet livable aesthetic designed for modern coastal living. The gourmet kitchen is a true showpiece, featuring custom cabinetry in soft neutral tones, a statement custom range hood, premium stone countertops, designer tile backsplash, and top-tier appliances including Sub-Zero, Cove, Café, and Wolf selections. A farmhouse-style sink, polished nickel fixtures, and layered lighting complete the space, making it ideal for both everyday living and entertaining. Spa-inspired bathrooms are finished with floor-to-ceiling tile, curated marble and mosaic selections, designer vanities, and luxury plumbing fixtures. The primary suite offers a serene retreat with a freestanding soaking tub, expansive glass shower, and carefully selected lighting and hardware that elevate the experience. Additional highlights include a dedicated beverage and wine area with custom shelving, high-end appliances, and striking glass detailing; thoughtfully selected flooring throughout; and designer lighting fixtures that add warmth and character to every room. Outdoor living is equally impressive, designed to fully embrace the waterfront setting. Enjoy a private pier with gazebo, a custom putting green, and a resort-style infinity edge pool accompanied by a pool cabana featuring a full bathroom, storage, and a built-in kitchen—perfect for entertaining or relaxing poolside. Exterior finishes and lighting are equally considered, creating strong curb appeal and seamless indoor-outdoor flow. Project Driftmoor represents a rare opportunity to own a thoughtfully designed, high-quality new construction where craftsmanship, materials, lifestyle amenities, and setting align seamlessly.
Sold for $4,325,000
$4,325,000
807 John'S Orchard Lane, Wilmington, NC 28411
4beds
4,248sqft
Single Family Residence
Built in 2026
0.85 Acres Lot
$4,323,200 Zestimate®
$1,018/sqft
$6,046 Estimated rent
Home value
$4,323,200
$4.11M - $4.54M
$6,046/mo
Zestimate® history
Owner options
List your home for rent
$6,046/mo
Rent Zestimate®
Find your next renter with Zillow Rental Manager. Plus, with online applications, you can quickly screen prospective tenants – for free.
$6,046/mo
Rent Zestimate®
Refinance and save
$26,571/mo
Est. payment
Refinancing to a lower rate could help reduce your monthly payments and save thousands over the life of the loan.
$26,571/mo
Est. payment
Explore your selling options
Work with a Zillow partner agent
Leverage their expertise and Zillow's premium Showcase listings to get your home seen by more buyers.
Get startedList with your own agent
Get your home in front of millions of buyers by listing it on Zillow.
Learn how to do itSell it yourself
Take full control of how buyers see your home on Zillow by listing For Sale by Owner (FSBO).
List your homeWhat's special
Zillow last checked:
Listing updated:
Listed by:
Matthew C Costin 910-290-5458,
Nest Realty
Bought with:
Sarah Finnegan, 312448
Nest Realty
Source: Hive MLS,MLS#: 100553276 Originating MLS: Cape Fear Realtors MLS, Inc.
Originating MLS: Cape Fear Realtors MLS, Inc.Facts & features
Interior
Bedrooms & bathrooms
- Bedrooms: 4
- Bathrooms: 5
- Full bathrooms: 4
- 1/2 bathrooms: 1
Rooms
- Room types: Living Room, Dining Room, Master Bedroom, Laundry, Bedroom 2, Office, Other, Bedroom 3, Bedroom 4, Bonus Room
Primary bedroom
- Level: First
Primary bedroom
- Level: First
Bedroom 2
- Level: First
Bedroom 3
- Level: Second
Bedroom 4
- Level: Second
Bonus room
- Level: Second
Dining room
- Level: First
Kitchen
- Level: First
Laundry
- Level: First
Living room
- Level: First
Office
- Level: First
Other
- Description: Scullery
- Level: First
Heating
- Fireplace(s), Electric, Forced Air, Heat Pump
Cooling
- Central Air
Appliances
- Included: Built-In Microwave, Refrigerator, Dishwasher, Gas Range
Features
- Master Downstairs, Walk-in Closet(s), Vaulted Ceiling(s), High Ceilings, Entrance Foyer, Kitchen Island, 2nd Kitchen, Pantry, Gas Log, Walk-In Closet(s), Wired for Data, See Remarks
- Flooring: Hardwood
- Basement: None
- Attic: Storage
- Has fireplace: Yes
- Fireplace features: Gas Log
Interior area
- Total structure area: 4,248
- Total interior livable area: 4,248 sqft
Property
Parking
- Total spaces: 3
- Parking features: Garage Faces Front, Garage Door Opener, Lighted, Off Street, Paved, Garage
- Attached garage spaces: 3
Features
- Levels: Two
- Patio & porch: Screened, Front Porch, Side Porch
- Pool features: In Ground
- Fencing: Back Yard
- Has view: Yes
- View description: Water
- Water view: Water
- Waterfront features: Waterfront
- Frontage type: Creek
Lot
- Size: 0.85 Acres
- Dimensions: 133 x 298 x 127 x 303
- Features: Cul-De-Sac, Deeded Waterfront
Details
- Additional structures: Pool House
- Parcel number: R04500001035000
- Zoning: R-20
- Special conditions: Standard
Construction
Type & style
- Home type: SingleFamily
- Property subtype: Single Family Residence
Materials
- Fiber Cement, Wood Frame
- Foundation: Slab
- Roof: Metal
Condition
- New construction: Yes
- Year built: 2026
Utilities & green energy
- Utilities for property: Sewer Connected, Water Connected
Community & HOA
Community
- Subdivision: Bridgers Creek
HOA
- Has HOA: Yes
- Amenities included: Maintenance Common Areas, Maintenance Roads, Management, Trail(s)
- HOA fee: $1,730 annually
- HOA name: CAMS
- HOA phone: 910-256-2021
Location
- Region: Wilmington
Financial & listing details
- Price per square foot: $1,018/sqft
- Tax assessed value: $529,600
- Annual tax amount: $2,005
- Date on market: 2/6/2026
- Cumulative days on market: 79 days
- Listing agreement: Exclusive Right To Sell
- Listing terms: Cash,Conventional
- Road surface type: Paved
Price history
| Date | Event | Price |
|---|---|---|
| 7/1/2026 | Sold | $4,325,000-2.8%$1,018/sqft |
Source:  Hive MLS #100553276 Report a problem Hive MLS #100553276 Report a problem | ||
| 4/25/2026 | Contingent | $4,450,000$1,048/sqft |
Source: Hive MLS #100553276 Report a problem | ||
| 2/6/2026 | Listed for sale | $4,450,000+287.3%$1,048/sqft |
Source: Hive MLS #100553276 Report a problem | ||
| 2/11/2025 | Sold | $1,149,000+105.2%$270/sqft |
Source: Public Record Report a problem | ||
| 9/16/2005 | Sold | $560,000$132/sqft |
Source: Public Record Report a problem | ||
Public tax history
| Year | Property taxes | Tax assessment |
|---|---|---|
| 2025 | $2,005 +22.7% | $529,600 +69.4% |
| 2024 | $1,634 | $312,700 |
| 2023 | $1,634 -0.9% | $312,700 |
| 2022 | $1,650 -3.7% | $312,700 |
| 2021 | $1,712 +8% | $312,700 +24.7% |
| 2020 | $1,586 | $250,700 |
| 2019 | $1,586 | $250,700 |
| 2018 | $1,586 | $250,700 |
| 2017 | $1,586 -15.2% | $250,700 -7.1% |
| 2016 | $1,870 +7.6% | $269,800 |
| 2015 | $1,738 +1.7% | $269,800 |
| 2014 | $1,708 | $269,800 |
| 2008 | -- | -- |
| 2007 | -- | -- |
Find assessor info on the county website
Neighborhood: Ogden
Nearby homes
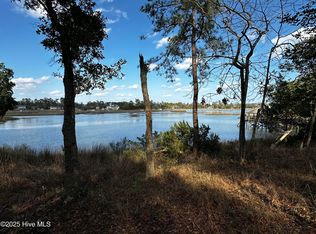
- $1,148,7000.852 Acres807 Johns Orchard Ln LOT 25, Wilmington, NC 28411Sold
- $2,365,7005 bd3 ba4.7k sqft811 Johns Orchard Ln, Wilmington, NC 28411Off Market
- $534,1000.881 Acres803 Johns Orchard Ln, Wilmington, NC 28411Off Market
- $1,733,9004 bd3 ba3.8k sqft815 Johns Orchard Ln, Wilmington, NC 28411Off Market
- $1,148,7000.875 Acres801 Johns Orchard Ln LOT 23, Wilmington, NC 28411Sold
- $1,149,0000.875 Acres801 Johns Orchard Ln, Wilmington, NC 28411Sold
- $1,864,3000.81 Acres814 Johns Orchard Ln, Wilmington, NC 28411Off Market
- $931,4003 bd3 ba2.6k sqft800 Seven Oaks Dr, Wilmington, NC 28411Off Market
Nearby schools
GreatSchools rating
- 8/10Ogden ElementaryGrades: K-5Distance: 1.5 mi
- 6/10M C S Noble MiddleGrades: 6-8Distance: 3.3 mi
- 4/10Emsley A Laney HighGrades: 9-12Distance: 5 mi
Schools provided by the listing agent
- Elementary: Ogden
- Middle: Noble
- High: Laney
Source: Hive MLS. This data may not be complete. We recommend contacting the local school district to confirm school assignments for this home.
Get a cash offer in 3 minutes
Find out how much your home could sell for in as little as 3 minutes with a no-obligation cash offer.
Estimated market value
$4,323,200
Get a cash offer in 3 minutes
Find out how much your home could sell for in as little as 3 minutes with a no-obligation cash offer.
Estimated market value
$4,323,200
- North Carolina
- New Hanover County
- Wilmington
- 28411
- Ogden
- 807 John'S Orchard Lane
Nearby cities
Nearby neighborhoods
Nearby zip codes
Other Wilmington Topics
