Located in Houston’s sought-after Norhill Historic District, this recently renovated home blends classic neighborhood character with fresh, modern finishes. The inviting living room features rich hardwood floors, abundant natural light, a fireplace, and an easy flow into the dining and kitchen areas. The renovated kitchen showcases quartz countertops, custom cabinetry built on-site, stainless appliances, and ample storage and workspace. The spacious primary suite includes a barn-style door leading to a beautifully renovated bath with an oversized glass-enclosed shower, blue tile accents, updated vanity, and a large walk-in closet with built-ins. A generously-sized secondary bedroom and additional renovated bath complete the interior. Outside, the private fenced backyard offers multiple patio areas, mature landscaping, and a large avocado tree, creating a unique outdoor setting. An automatic driveway gate provides added privacy and leads to the detached two-car garage. New roof in 2025.
For sale
$750,000
807 Key St, Houston, TX 77009
2beds
1,563sqft
Single Family Residence
Built in 1926
5,510 Square Feet Lot
$723,800 Zestimate®
$480/sqft
$-- HOA
What's special
Detached two-car garageRich hardwood floorsUpdated vanityMultiple patio areasAbundant natural lightStainless appliancesQuartz countertops
- 6 days
- 233
- 18
Likely to sell faster than
Zillow last checked:
Listing updated:
Listed by:
Michael Borrel TREC #0678104 281-813-9532,
Keller Williams Memorial
Source: HAR,MLS#: 13698122
Facts & features
Interior
Bedrooms & bathrooms
- Bedrooms: 2
- Bathrooms: 2
- Full bathrooms: 2
Rooms
- Room types: Den, Family Room, Utility Room
Primary bedroom
- Level: First
- Area: 169
- Dimensions: 13x13
Bedroom
- Level: First
- Area: 156
- Dimensions: 13x12
Kitchen
- Level: First
- Area: 144
- Dimensions: 12x12
Living room
- Level: First
- Area: 210
- Dimensions: 15x14
Heating
- Natural Gas
Cooling
- Ceiling Fan(s), Electric
Appliances
- Included: Disposal, Microwave, Gas Range, Dishwasher
Features
- Crown Molding, All Bedrooms Down, En-Suite Bath, Primary Bed - 1st Floor, Walk-In Closet(s)
- Flooring: Tile, Wood
- Number of fireplaces: 1
Interior area
- Total structure area: 1,563
- Total interior livable area: 1,563 sqft
Video & virtual tour
Property
Parking
- Total spaces: 2
- Parking features: Detached, Driveway Gate
- Garage spaces: 2
Features
- Stories: 1
- Patio & porch: Porch
- Exterior features: Back Green Space
- Fencing: Back Yard,Full
Lot
- Size: 5,510 Square Feet
- Features: Back Yard, Subdivided, 0 Up To 1/4 Acre
Details
- Parcel number: 0621350000017
Construction
Type & style
- Home type: SingleFamily
- Architectural style: Ranch,Traditional
- Property subtype: Single Family Residence
Materials
- Brick, Other, Unknown
- Foundation: Pillar/Post/Pier
- Roof: Composition
Condition
- New construction: No
- Year built: 1926
Utilities & green energy
- Sewer: Public Sewer
- Water: Public
Community & HOA
Community
- Subdivision: East Norhill
Location
- Region: Houston
Financial & listing details
- Price per square foot: $480/sqft
- Tax assessed value: $615,738
- Annual tax amount: $13,086
- Date on market: 9/17/2026
- Listing terms: Cash,Conventional,FHA,Investor,VA Loan
Estimated market value
$723,800
$688,000 - $760,000
$3,100/mo
Price history
| Date | Event | Price |
|---|---|---|
| 9/17/2026 | Price change | $750,000+11.1%$480/sqft |
Source:  HAR #13698122 Report a problem HAR #13698122 Report a problem | ||
| 4/29/2025 | Listing removed | $3,500$2/sqft |
Source:  HAR #29192842 Report a problem HAR #29192842 Report a problem | ||
| 4/23/2025 | Listed for rent | $3,500+40%$2/sqft |
Source: HAR #29192842 Report a problem | ||
| 2/25/2025 | Price change | $675,000-2.9%$432/sqft |
Source: HAR #71066481 Report a problem | ||
| 2/11/2025 | Price change | $695,000-1.4%$445/sqft |
Source: HAR #80539750 Report a problem | ||
| 1/24/2025 | Listed for sale | $705,000+31.8%$451/sqft |
Source: HAR #80539750 Report a problem | ||
| 11/29/2018 | Sold | -- |
Source: Agent Provided Report a problem | ||
| 11/3/2018 | Pending sale | $534,900$342/sqft |
Source: Keller Williams Memorial #23763629 Report a problem | ||
| 10/11/2018 | Price change | $534,900-2.6%$342/sqft |
Source: Keller Williams Memorial #23763629 Report a problem | ||
| 8/9/2018 | Listed for sale | $549,000+48.8%$351/sqft |
Source: Keller Williams Realty #23763629 Report a problem | ||
| 7/11/2012 | Listing removed | $2,500$2/sqft |
Source: RE/MAX Metro #9753704 Report a problem | ||
| 7/7/2012 | Listed for rent | $2,500$2/sqft |
Source: RE/MAX Metro #9753704 Report a problem | ||
| 2/7/2009 | Listing removed | $369,000$236/sqft |
Source: HAR #8538981 Report a problem | ||
| 11/18/2008 | Listed for sale | $369,000$236/sqft |
Source: HAR #8538981 Report a problem | ||
Public tax history
| Year | Property taxes | Tax assessment |
|---|---|---|
| 2025 | $9,257 -12.8% | $615,738 -10.1% |
| 2024 | $10,615 +8.1% | $684,870 +1.6% |
| 2023 | $9,819 -25.9% | $674,269 +12.1% |
| 2022 | $13,250 | $601,740 +4.1% |
| 2021 | -- | $577,814 +8.6% |
| 2020 | -- | $531,946 +13.4% |
| 2019 | $11,364 +32.9% | $469,274 +7.7% |
| 2018 | $8,550 | $435,815 |
| 2017 | $8,550 +4.8% | $435,815 +4.8% |
| 2016 | $8,155 +7.7% | $416,000 -1% |
| 2015 | $7,573 | $420,000 +12% |
| 2014 | $7,573 | $375,000 +14% |
| 2013 | -- | $328,813 |
| 2012 | -- | -- |
| 2011 | -- | $302,000 |
| 2010 | -- | $302,000 -18.3% |
| 2009 | -- | $369,609 +16.3% |
| 2007 | -- | $317,802 +21.4% |
| 2006 | -- | $261,800 +1.8% |
| 2005 | -- | $257,290 +10% |
| 2004 | -- | $233,900 +10% |
| 2003 | -- | $212,700 +20% |
| 2002 | -- | $177,300 |
| 2001 | -- | $177,300 |
| 2000 | -- | $177,300 |
Find assessor info on the county website
Monthly payment
Est. payment
Payment breakdown
Explore the cost of this home by adjusting the details. Changes won't be saved.Climate risks
Neighborhood: Greater Heights
Nearby schools
Schools provided by the listing agent
- Elementary: Browning Elementary School
- Middle: Hogg Middle School (Houston)
- High: Heights High School
Source: HAR. This data may not be complete. We recommend contacting the local school district to confirm school assignments for this home.
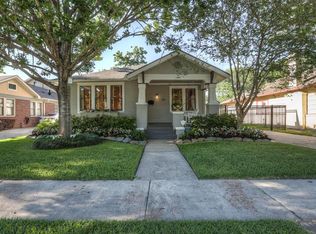
Similar homes
- $775,0003 bd2 ba1.5k sqft106 Alma St, Houston, TX 77009For Sale
 MLS ID #21556388, Rachel Bain, Better Homes and Gardens Real Estate Gary Greene - The Woodlands. HAR
 - $659,0002 bd2 ba1.2k sqft1008 Fugate St, Houston, TX 77009For Sale
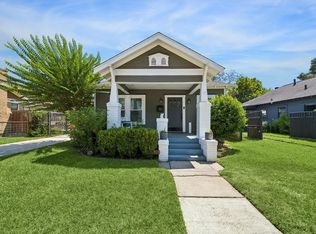 MLS ID #60443509, Cynthia Mullins, Boulevard Realty. HAR
 - $625,0002 bd2 ba1.1k sqft4035 Michaux St, Houston, TX 77009For Sale
 MLS ID #48568094, Colleen Sherlock, Greenwood King Properties - Kirby Office. HAR
 - $699,0003 bd3 ba1.3k sqft3211 Beauchamp St, Houston, TX 77009For Sale
 MLS ID #37844774, Lorena DelVillar, Better Homes and Gardens Real Estate Gary Greene - Lake Houston. HAR
