Skip main navigation
Sold for $453,500
  • $453,500

    807 Kilt Ct, Winter Springs, FL 32708

    4beds
    2,087sqft
    Single Family Residence
    Built in 1989
    0.26 Acres Lot
    $462,900 Zestimate®
    $217/sqft
    $2,641 Estimated rent

    Home value

    $462,900

    $440,000 - $486,000

    $2,641/mo

    Zestimate® history
    Loading
    Loading...

    Owner options

    List your home for rent

    $2,641/mo

    Rent Zestimate®

    Find your next renter with Zillow Rental Manager. Plus, with online applications, you can quickly screen prospective tenants – for free.

    Learn more

    $2,641/mo

    Rent Zestimate®

    Refinance and save

    $3,026/mo

    Est. payment

    Refinancing to a lower rate could help reduce your monthly payments and save thousands over the life of the loan.

    See today's rates

    $3,026/mo

    Est. payment

    Explore your selling options

    Work with a Zillow partner agent

    Leverage their expertise and Zillow's premium Showcase listings to get your home seen by more buyers.

    Get started

    List with your own agent

    Get your home in front of millions of buyers by listing it on Zillow.

    Learn how to do it

    Sell it yourself

    Take full control of how buyers see your home on Zillow by listing For Sale by Owner (FSBO).

    List your home

    What's special

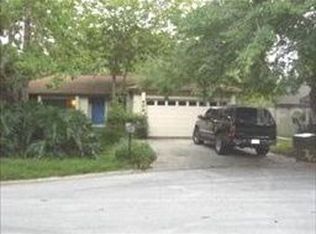
    **MULTIPLE OFFERS - HIGHEST AND BEST BY 8/19 3 PM** Discover the epitome of modern elegance at 807 Kilt Court, a beautifully reimagined home nestled on a peaceful cul-de-sac in the desirable community of The Highlands in Winter Springs! Set on an OVERSIZED lot, this property offers a harmonious blend of contemporary updates and timeless charm. From the moment you arrive, you’ll be captivated by the home’s stunning new exterior and interior paint, complemented by NEW outdoor lighting! As you step inside, you are greeted with vaulted ceilings and loads of natural light throughout! The kitchen boasts freshly painted cabinets, NEW cabinet hardware, and BRAND NEW stainless steel appliances. The primary bedroom is the ideal retreat, featuring brand-new custom carpeting. The en-suite bathroom offers a soaking tub and separate standing shower, along with new vanity lighting, faucets, and cabinet hardware. Adjacent to the primary bedroom, you’ll find a versatile bedroom perfectly suited for an office or nursery. This home is perfect for both relaxation and entertainment, with two expansive living rooms and a gas fireplace adding to the ambiance. Across the home, find two additional bedrooms that provide an immense amount of comfort, space, and versatility! The large screened-in covered patio is a true highlight, complete with built-ins and a cooktop for effortless outdoor entertaining year-round! The property also boasts newly landscaped grounds, enhancing its curb appeal and offering a fully fenced-in backyard for added privacy and enjoyment. With a BRAND NEW roof and meticulous attention to detail, this home is ready for you to move in and enjoy. Don’t miss the chance to own this stunning gem on an oversized lot. Moments away from shopping, dining, and Orlando Sanford International Airport! Schedule your viewing today to experience the exceptional beauty and comfort of 807 Kilt Court!

    Zillow last checked:

    Listing updated:

    Listed by:

    Rocki Sanchez 407-738-7989,

    MAINFRAME REAL ESTATE 407-513-4257,

    Valentina Calla 407-414-0850,

    MAINFRAME REAL ESTATE

    Bought with:

    Amanda Binns, 3285960

    STRICKLAND REALTY GROUP INC

    Source: Stellar MLS,MLS#: O6227127MLS LogoOriginating MLS: Orlando Regional

    Facts & features

    Interior

    Bedrooms & bathrooms
    • Bedrooms: 4
    • Bathrooms: 2
    • Full bathrooms: 2
    Rooms
    • Room types: Family Room
    Primary bedroom
    • Features: Walk-In Closet(s)
    • Level: First
    • Dimensions: 16x13
    Other
    • Features: Built-in Closet
    • Level: First
    • Dimensions: 10x9
    Bedroom 1
    • Features: Built-in Closet
    • Level: First
    • Dimensions: 12x11
    Bedroom 2
    • Features: Built-in Closet
    • Level: First
    • Dimensions: 11x12
    Balcony porch lanai
    • Level: First
    • Dimensions: 16x13
    Dining room
    • Level: First
    • Dimensions: 10x12
    Family room
    • Level: First
    • Dimensions: 13x11
    Kitchen
    • Level: First
    • Dimensions: 13x11
    Living room
    • Level: First
    • Dimensions: 19x13
    Heating
    • Central
    Cooling
    • Central Air
    Appliances
    • Included: Dishwasher, Microwave, Range, Refrigerator
    • Laundry: Electric Dryer Hookup, Washer Hookup
    Features
    • Ceiling Fan(s), Eating Space In Kitchen, Kitchen/Family Room Combo, Primary Bedroom Main Floor, Split Bedroom, Stone Counters, Thermostat, Vaulted Ceiling(s)
    • Flooring: Carpet, Ceramic Tile
    • Doors: Outdoor Kitchen
    • Has fireplace: Yes
    • Fireplace features: Gas
    Interior area
    • Total structure area: 2,947
    • Total interior livable area: 2,087 sqft

    Property

    Parking
    • Total spaces: 2
    • Parking features: Garage - Attached
    • Attached garage spaces: 2
    Features
    • Levels: One
    • Stories: 1
    • Patio & porch: Covered, Patio, Screened
    • Exterior features: Outdoor Kitchen, Sidewalk
    • Fencing: Wood
    Lot
    • Size: 0.26 Acres
    Details
    • Parcel number: 27203050300000050
    • Zoning: PUD
    • Special conditions: None

    Construction

    Type & style
    • Home type: SingleFamily
    • Property subtype: Single Family Residence
    Materials
    • Wood Siding
    • Foundation: Slab
    • Roof: Shingle
    Condition
    • New construction: No
    • Year built: 1989

    Utilities & green energy

    • Sewer: Public Sewer
    • Water: Public
    • Utilities for property: Electricity Connected, Natural Gas Connected, Water Connected

    Community & HOA

    Community
    • Features: Clubhouse, Deed Restrictions, Playground, Pool
    • Pet fee: $0 monthly
    • Subdivision: THE HIGHLANDS SEC ONE TR H & I REP
    HOA
    • Has HOA: Yes
    • Services included: Community Pool, Maintenance Grounds
    • HOA fee: $31 monthly
    • HOA name: The Highlands HOA
    • HOA phone: 407-327-0640
    Location
    • Region: Winter Springs

    Financial & listing details

    • Price per square foot: $217/sqft
    • Tax assessed value: $386,494
    • Annual tax amount: $1,910
    • Date on market: 7/31/2024
    • Cumulative days on market: 12 days
    • Listing terms: Cash,Conventional,FHA,VA Loan
    • Ownership: Fee Simple
    • Total actual rent: 0
    • Electric utility on property: Yes
    • Road surface type: Paved

    Price history

    DateEventPrice
    9/6/2024Sold$453,500+0.8%$217/sqft
    Source: Stellar MLS #O6227127 Report a problem
    8/22/2024Pending sale$449,900$216/sqft
    Source: Stellar MLS #O6227127 Report a problem
    8/16/2024Listed for sale$449,900$216/sqft
    Source: Stellar MLS #O6227127 Report a problem
    8/8/2024Pending sale$449,900$216/sqft
    Source: Stellar MLS #O6227127 Report a problem
    7/31/2024Listed for sale$449,900+89%$216/sqft
    Source: Stellar MLS #O6227127 Report a problem
    3/12/2024Sold$238,100-38.2%$114/sqft
    Source: Public Record Report a problem
    11/8/2023Pending sale$385,000$184/sqft
    Source: Stellar MLS #O6147383 Report a problem
    11/3/2023Price change$385,000-3.8%$184/sqft
    Source: Stellar MLS #O6147383 Report a problem
    10/26/2023Listed for sale$400,000$192/sqft
    Source: Stellar MLS #O6147383 Report a problem
    10/24/2023Pending sale$400,000$192/sqft
    Source: Stellar MLS #O6147383 Report a problem
    10/13/2023Listed for sale$400,000+25.9%$192/sqft
    Source: Stellar MLS #O6147383 Report a problem
    6/30/2006Sold$317,700$152/sqft
    Source: Public Record Report a problem

    Public tax history

    YearProperty taxesTax assessment
    2025$6,257 +3.4%$386,494 +0.4%
    2024$6,052 +216.8%$385,054 +135.1%
    2023$1,910 +3.3%$163,778 +3%
    2022$1,849 +1.3%$159,008 +3%
    2021$1,825 +1.1%$154,377 +1.4%
    2020$1,806 +1.6%$152,246 +2.3%
    2019$1,778 $148,823 +1.9%
    2018$1,778 +1%$146,048 +2.1%
    2017$1,761 +1%$143,044 +1.4%
    2016$1,743 -1.5%$141,083 +1.4%
    2015$1,770 $139,128 +0.8%
    2014$1,770 -1.3%$138,024 +1.5%
    2013$1,794 +6.9%$135,984 +1.7%
    2012$1,679 -7.1%$133,711 -4.3%
    2011$1,807 -11.2%$139,712 -7.6%
    2010$2,034 -31.7%$151,167 -25.9%
    2009$2,978 -16.3%$203,910 -15.8%
    2008$3,559 -15.7%$242,264 -10%
    2007$4,222 +158%$269,216 +129.8%
    2006$1,636 +0.3%$117,136 +3%
    2005$1,631 +2.1%$113,724 +3%
    2004$1,597 +1.2%$110,412 +1.9%
    2003$1,579 +3.7%$108,353 +2.4%
    2002$1,522 +8.3%$105,813 +4.6%
    2000$1,405 $101,114
    Find assessor info on the county website

    Neighborhood: 32708

    Nearby schools

    GreatSchools rating
    Schools provided by the listing agent
    • Elementary: Highlands Elementary
    • Middle: South Seminole Middle
    • High: Winter Springs High

    Source: Stellar MLS. This data may not be complete. We recommend contacting the local school district to confirm school assignments for this home.

    Get a cash offer in 3 minutes
    Find out how much your home could sell for in as little as 3 minutes with a no-obligation cash offer.
    Estimated market value
    $462,900
    Get a cash offer in 3 minutes
    Find out how much your home could sell for in as little as 3 minutes with a no-obligation cash offer.
    Estimated market value
    $462,900