Skip main navigation
Sold for $627,500
  • $627,500

    807 Kingsbridge Ter, Mount Airy, MD 21771

    4beds
    2,427sqft
    Single Family Residence
    Built in 2001
    7,347 Square Feet Lot
    $638,900 Zestimate®
    $259/sqft
    $3,474 Estimated rent

    Home value

    $638,900

    $588,000 - $696,000

    $3,474/mo

    Zestimate® history
    Loading
    Loading...

    Owner options

    List your home for rent

    $3,474/mo

    Rent Zestimate®

    Find your next renter with Zillow Rental Manager. Plus, with online applications, you can quickly screen prospective tenants – for free.

    Learn more

    $3,474/mo

    Rent Zestimate®

    Refinance and save

    $4,087/mo

    Est. payment

    Refinancing to a lower rate could help reduce your monthly payments and save thousands over the life of the loan.

    See today's rates

    $4,087/mo

    Est. payment

    Explore your selling options

    Work with a Zillow partner agent

    Leverage their expertise and Zillow's premium Showcase listings to get your home seen by more buyers.

    Get started

    List with your own agent

    Get your home in front of millions of buyers by listing it on Zillow.

    Learn how to do it

    Sell it yourself

    Take full control of how buyers see your home on Zillow by listing For Sale by Owner (FSBO).

    List your home

    What's special

    Partially finished walk-out basementRenovated primary bathroomPaver patioComposite deckFresh interior paintCrown moldingStainless steel appliances
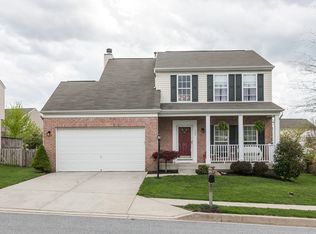
    Beautiful move-in ready home in Mount Airy! Welcome to this stunning, well-maintained home in the highly desirable Fields of Nottingham community. Featuring 4 spacious bedrooms, 2 full baths, 2 half baths, and a 2-car garage, this property offers the perfect blend of comfort, style, and convenience. Inside, you’ll find modern luxury vinyl plank flooring on the main level, elegant crown molding, and a cozy electric fireplace with stone surround. The updated kitchen features granite countertops and stainless steel appliances. The partially finished walk-out basement provides additional living space and flexibility. Recent updates ensure peace of mind, including a brand-new roof, new main-level flooring, freshly installed carpet upstairs, a renovated primary bathroom (2024), new shutters (2025), and fresh interior paint. Step outside to enjoy a fenced backyard featuring a composite deck, paver patio, firepit, and a storage shed. The Fields of Nottingham community offers fantastic amenities, including multiple playgrounds, a community pool (membership required), tennis courts, and convenient access to shopping, dining, and major commuter routes. Seller prefers a 30 day rent back and have set an offer deadline of 3 p.m. on 10/6/2025

    Zillow last checked:

    Listing updated:

    Listed by:

    Melissa Spaid-Decker 301-395-8082,

    Keller Williams Realty Centre

    Bought with:

    Mitch Toland, 649470

    Redfin Corp

    Source: Bright MLS,MLS#: MDCR2030418MLS Logo

    Facts & features

    Interior

    Bedrooms & bathrooms
    • Bedrooms: 4
    • Bathrooms: 4
    • Full bathrooms: 2
    • 1/2 bathrooms: 2
    • Main level bathrooms: 1
    Primary bedroom
    • Features: Flooring - Carpet, Walk-In Closet(s)
    • Level: Upper
    • Area: 252 Square Feet
    • Dimensions: 21 x 12
    Bedroom 2
    • Features: Flooring - Carpet, Walk-In Closet(s)
    • Level: Upper
    • Area: 140 Square Feet
    • Dimensions: 10 x 14
    Bedroom 3
    • Features: Flooring - Carpet
    • Level: Upper
    • Area: 120 Square Feet
    • Dimensions: 10 x 12
    Bedroom 4
    • Features: Flooring - Carpet
    • Level: Upper
    • Area: 120 Square Feet
    • Dimensions: 12 x 10
    Primary bathroom
    • Features: Flooring - Slate, Double Sink
    • Level: Upper
    • Area: 50 Square Feet
    • Dimensions: 10 x 5
    Bonus room
    • Features: Flooring - Engineered Wood
    • Level: Lower
    • Area: 156 Square Feet
    • Dimensions: 12 x 13
    Dining room
    • Features: Flooring - Luxury Vinyl Plank
    • Level: Main
    Family room
    • Features: Flooring - Luxury Vinyl Plank
    • Level: Main
    • Area: 266 Square Feet
    • Dimensions: 19 x 14
    Other
    • Features: Flooring - Ceramic Tile
    • Level: Upper
    • Area: 50 Square Feet
    • Dimensions: 10 x 5
    Half bath
    • Features: Flooring - Luxury Vinyl Plank
    • Level: Main
    • Area: 24 Square Feet
    • Dimensions: 4 x 6
    Half bath
    • Features: Flooring - Laminated
    • Level: Lower
    • Area: 30 Square Feet
    • Dimensions: 5 x 6
    Kitchen
    • Features: Flooring - Luxury Vinyl Plank
    • Level: Main
    • Area: 221 Square Feet
    • Dimensions: 13 x 17
    Living room
    • Features: Flooring - Luxury Vinyl Plank
    • Level: Main
    • Area: 252 Square Feet
    • Dimensions: 21 x 12
    Recreation room
    • Features: Flooring - Carpet
    • Level: Lower
    • Area: 200 Square Feet
    • Dimensions: 20 x 10
    Storage room
    • Features: Flooring - Carpet
    • Level: Lower
    • Area: 195 Square Feet
    • Dimensions: 15 x 13
    Heating
    • Forced Air, Natural Gas
    Cooling
    • Central Air, Electric
    Appliances
    • Included: Microwave, Dishwasher, Disposal, Dryer, Exhaust Fan, Ice Maker, Oven/Range - Gas, Range Hood, Refrigerator, Stainless Steel Appliance(s), Washer, Water Heater, Gas Water Heater
    Features
    • Combination Dining/Living, Breakfast Area, Family Room Off Kitchen, Open Floorplan, Kitchen Island, Eat-in Kitchen, Kitchen - Table Space, Pantry, Primary Bath(s), Upgraded Countertops, Walk-In Closet(s), Crown Molding, Dry Wall
    • Flooring: Carpet, Luxury Vinyl, Ceramic Tile, Slate, Laminate, Concrete
    • Basement: Partially Finished
    • Number of fireplaces: 1
    • Fireplace features: Electric
    Interior area
    • Total structure area: 2,808
    • Total interior livable area: 2,427 sqft
    • Finished area above ground: 1,896
    • Finished area below ground: 531

    Property

    Parking
    • Total spaces: 2
    • Parking features: Garage Faces Front, Attached
    • Attached garage spaces: 2
    Accessibility
    • Accessibility features: Other
    Features
    • Levels: Three
    • Stories: 3
    • Patio & porch: Deck, Patio
    • Pool features: Community
    • Fencing: Back Yard,Wood
    Lot
    • Size: 7,347 sqft
    • Features: Front Yard, Rear Yard, SideYard(s)
    Details
    • Additional structures: Above Grade, Below Grade
    • Parcel number: 0713035938
    • Zoning: R5
    • Special conditions: Standard

    Construction

    Type & style
    • Home type: SingleFamily
    • Architectural style: Colonial
    • Property subtype: Single Family Residence
    Materials
    • Aluminum Siding
    • Foundation: Other
    Condition
    • Excellent
    • New construction: No
    • Year built: 2001

    Utilities & green energy

    • Sewer: Public Sewer
    • Water: Public

    Community & neighborhood

    Community
    • Community features: Pool
    Location
    • Region: Mount Airy
    • Subdivision: Fields Of Nottingham
    • Municipality: Mt Airy

    HOA & financial

    HOA
    • Has HOA: Yes
    • HOA fee: $367 annually
    • Amenities included: Common Grounds, Pool, Tennis Court(s), Tot Lots/Playground
    • Association name: NOTTINGHAM HOA

    Other

    Other facts
    • Listing agreement: Exclusive Right To Sell
    • Listing terms: FHA,Cash,Conventional,VA Loan
    • Ownership: Fee Simple

    Price history

    DateEventPrice
    11/7/2025Sold$627,500+4.6%$259/sqft
    Source: Bright MLS #MDCR2030418 Report a problem
    10/28/2025Pending sale$599,900$247/sqft
    Source: Bright MLS #MDCR2030418 Report a problem
    10/28/2025Listing removed$599,900$247/sqft
    Source: Bright MLS #MDCR2030418 Report a problem
    10/7/2025Pending sale$599,900$247/sqft
    Source: Bright MLS #MDCR2030418 Report a problem
    10/2/2025Listed for sale$599,900+46.3%$247/sqft
    Source: Bright MLS #MDCR2030418 Report a problem
    8/18/2013Listing removed$410,000$169/sqft
    Source: RE/MAX REALTY PLUS #CR8137035 Report a problem
    7/19/2013Listed for sale$410,000+2.5%$169/sqft
    Source: RE/MAX REALTY PLUS #CR8137035 Report a problem
    6/27/2012Listing removed$2,300$1/sqft
    Source: RE/MAX REALTY GROUP Report a problem
    6/20/2012Listed for rent$2,300$1/sqft
    Source: Remax Realty Group #CR7868404 Report a problem
    11/30/2011Listing removed$399,900$165/sqft
    Source: RE/MAX REALTY GROUP #CR7608959 Report a problem
    7/20/2011Price change$399,900-2.4%$165/sqft
    Source: RE/MAX REALTY GROUP #CR7608959 Report a problem
    7/8/2011Price change$409,900-2.4%$169/sqft
    Source: RE/MAX REALTY GROUP #CR7608959 Report a problem
    5/24/2011Listed for sale$419,900+85.9%$173/sqft
    Source: Visual Tour #CR78608959 Report a problem
    7/20/2001Sold$225,840$93/sqft
    Source: Public Record Report a problem

    Public tax history

    YearProperty taxesTax assessment
    2025$6,073 +2.9%$481,200 +8.2%
    2024$5,900 +5.2%$444,900 +2.8%
    2023$5,608 +2.9%$432,667 -2.7%
    2022$5,450 +3%$444,900 +9%
    2021$5,291 +3.7%$408,200 +3.7%
    2020$5,104 +3.8%$393,767 -3.5%
    2019$4,917 +384.4%$408,200 +11.9%
    2018$1,015 -78.2%$364,900 +1.7%
    2017$4,663 $358,833 +1.7%
    2016-- $352,767 +1.7%
    2015-- $346,700
    2014-- $346,700
    2013-- $346,700 -5.6%
    2012-- $367,300
    2011-- $367,300
    2010-- $367,300 -22.1%
    2009-- $471,660 +12.7%
    2008-- $418,502 +14.5%
    2007-- $365,346 +17%
    2006-- $312,190 +13.7%
    2005-- $274,602 +15.9%
    2004-- $237,016 +18.8%
    2003-- $199,430 +1.4%
    2002-- $196,632 +413%
    2001-- $38,333

    Find assessor info on the county website

    Neighborhood: 21771

    Nearby schools

    GreatSchools rating
    Schools provided by the listing agent
    • District: Carroll County Public Schools

    Source: Bright MLS. This data may not be complete. We recommend contacting the local school district to confirm school assignments for this home.

    Get a cash offer in 3 minutes
    Find out how much your home could sell for in as little as 3 minutes with a no-obligation cash offer.
    Estimated market value
    $638,900
    Get a cash offer in 3 minutes
    Find out how much your home could sell for in as little as 3 minutes with a no-obligation cash offer.
    Estimated market value
    $638,900