Skip main navigation
For sale
  • $89,000

    807 Kippley St, Memphis, TN 38112

    2beds
    951sqft
    : 
    Loading
    Get pre-qualified
    Single Family Residence
    Built in 1939
    5,662 Square Feet Lot
    $-- Zestimate®
    $94/sqft
    $-- HOA

    What's special

    Newer roofOriginal hardwood floors
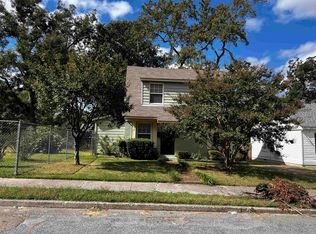
    This clean 957 sq. ft. bungalow in the 38112-zip code represents a prime opportunity for an investor to secure a high-demand asset in a core Memphis rental pocket. The property features a newer roof alongside original hardwood floors that provide a solid foundation for a quality finish. With the majority of rent-ready items already addressed, the home requires only minor work to be market-ready, offering an efficient turnaround for those looking to capitalize on the area's strong rental fundamentals. House is being sold as-is, cash or hard money preferred.
    1 day
    |
    47
    |
    2
    |

    Likely to sell faster than

    Zillow last checked:

    Listing updated:

    Listed by:

    Sherry Roberts,

    Advantage Property Management 901-347-3148

    Source: MAAR,MLS#: 10225444MLS Logo

    Loading...

      Facts & features

      Interior

      Bedrooms & bathrooms
      • Bedrooms: 2
      • Bathrooms: 1
      • Full bathrooms: 1
      Primary bedroom
      • Dimensions: 0 x 0
      Dining room
      • Dimensions: 0 x 0
      Kitchen
      • Features: Washer/Dryer Connections
      Living room
      • Features: Separate Living Room
      • Dimensions: 0 x 0
      Den
      • Dimensions: 0 x 0
      Heating
      • Natural Gas, Wall Furnace
      Cooling
      • Window Unit(s)
      Features
      • All Bedrooms Down, Primary Down, Square Feet Source: AutoFill (MAARdata) or Public Records (Cnty Assessor Site)
      • Flooring: Part Hardwood
      • Has fireplace: No
      Interior area
      • Total interior livable area: 951 sqft

      Property

      Parking
      • Parking features: Driveway/Pad
      • Has uncovered spaces: Yes
      Features
      • Stories: 1
      • Patio & porch: Porch
      • Pool features: None
      Lot
      • Size: 5,662 Square Feet
      • Dimensions: 50 x 115
      • Features: Level
      Details
      • Parcel number: 052082 00073

      Construction

      Type & style
      • Home type: SingleFamily
      • Architectural style: Traditional
      • Property subtype: Single Family Residence
      Materials
      • Wood/Composition
      Condition
      • New construction: No
      • Year built: 1939

      Community & HOA

      Community
      • Subdivision: Sunnyside
      Location
      • Region: Memphis

      Financial & listing details

      • Price per square foot: $94/sqft
      • Tax assessed value: $105,400
      • Annual tax amount: $1,389
      • Price range: $89K - $89K
      • Date on market: 7/6/2026
      • Cumulative days on market: 51 days

        Estimated market value

        Not available

        Estimated sales range

        Not available

        $966/mo

        Price history

        DateEventPrice
        7/6/2026Listed for sale$89,000$94/sqft
        Source: MAAR #10225444 Report a problem
        7/1/2026Listing removed$89,000$94/sqft
        Source: MAAR #10221498 Report a problem
        5/21/2026Price change$89,000-6.3%$94/sqft
        Source: MAAR #10221498 Report a problem
        5/14/2026Listed for sale$95,000-9.5%$100/sqft
        Source: MAAR #10221498 Report a problem
        5/25/2022Listing removed--
        Source: Zillow Rental Network Premium Report a problem
        5/10/2022Listed for rent$950+81%$1/sqft
        Source: Zillow Rental Network Premium Report a problem
        4/25/2022Sold$105,000+5%$110/sqft
        Source: MAAR #10119740 Report a problem
        4/7/2022Pending sale$100,000$105/sqft
        Source: MAAR #10119740 Report a problem
        3/19/2022Contingent$100,000$105/sqft
        Source: MAAR #10119740 Report a problem
        3/17/2022Listed for sale$100,000+400%$105/sqft
        Source: MAAR #10119740 Report a problem
        8/6/2020Sold$20,000-25.1%$21/sqft
        Source: MAAR #10062840 Report a problem
        7/27/2020Pending sale$26,700$28/sqft
        Source: Crestcore Realty, LLC #10062840 Report a problem
        7/9/2020Price change$26,700-3.6%$28/sqft
        Source: Crestcore Realty, LLC #10062840 Report a problem
        9/27/2019Listed for sale$27,700+17.9%$29/sqft
        Source: Crestcore Realty, LLC #10062840 Report a problem
        2/1/2017Listing removed$525$1/sqft
        Source: CrestCore - Property # 284386 Report a problem
        1/23/2017Listed for rent$525$1/sqft
        Source: CrestCore - Property # 284386 Report a problem
        4/5/2016Sold$23,500+17.5%$25/sqft
        Source: Public Record Report a problem
        11/10/2015Price change$20,000-14.9%$21/sqft
        Source: Crestcore Realty, LLC #9957414 Report a problem
        11/7/2015Price change$23,500-28.6%$25/sqft
        Source: Crestcore Realty, LLC #9957414 Report a problem
        8/6/2015Listed for sale$32,900+338.7%$35/sqft
        Source: Propertyware Inc Report a problem
        6/7/2012Sold$7,500$8/sqft
        Source: MAAR #3237968 Report a problem
        5/26/2012Pending sale$7,500$8/sqft
        Source: Crye-Leike #3237968 Report a problem
        4/27/2012Price change$7,500-11.8%$8/sqft
        Source: Homepath #3237968 Report a problem
        3/30/2012Listed for sale$8,500$9/sqft
        Source: Homepath #3237968 Report a problem
        1/7/2012Listing removed$8,500$9/sqft
        Source: Crye-Leike #3237968 Report a problem
        1/1/2012Listed for sale$8,500-82.1%$9/sqft
        Source: Homepath #3237968 Report a problem
        12/29/2011Sold$47,519-20.8%$50/sqft
        Source: Public Record Report a problem
        3/4/2008Sold$60,000+361.5%$63/sqft
        Source: Public Record Report a problem
        5/5/2006Sold$13,000-49.5%$14/sqft
        Source: Public Record Report a problem
        11/10/2003Sold$25,737$27/sqft
        Source: Public Record Report a problem

        Public tax history

        YearProperty taxesTax assessment
        2025$1,389 +88.7%$26,350 +135.8%
        2024$736 +8.1%$11,175
        2023$681 $11,175 +73.9%
        2022-- $6,425
        2021-- $6,425 +20.1%
        2020$171 $5,350
        2019$171 -21.1%$5,350
        2018$217 -45.1%$5,350
        2017$395 +111.2%$5,350 -2.7%
        2016$187 -8.4%$5,500
        2014$204 $5,500
        2013-- $5,500 -14.1%
        2012-- $6,400
        2011-- $6,400
        2010-- $6,400
        2009-- $6,400 -7.9%
        2008-- $6,950
        2007-- $6,950
        2006-- $6,950
        2005-- $6,950 +3.7%
        2004-- $6,700
        2003-- $6,700
        2002-- $6,700
        2001-- $6,700 +0.8%
        2000-- $6,650

        Find assessor info on the county website

        Monthly payment

        Est. payment

        Payment breakdown

        Explore the cost of this home by adjusting the details. Changes won't be saved.
        All calculations are estimates and provided by Zillow, Inc. for informational purposes only. Actual amounts may vary.
        HOA fees may include property taxes on listings classified as Co-Ops. Contact the listing agent and/or owner for fee details.
        Mortgage interest rates are dependent on a number of factors, including credit score, down payment, and repayment length. Interest rate data provided by Zillow Group Marketplace, Inc. as of 1/1/1970 from various mortgage lenders with which we have lead or other similar arrangements; the Estimated Payment is an average of those rates.
        See how much you could borrow to make a competitive offer.

        Climate risks

        Neighborhood: Berclair-Highland Heights

        Getting around

        52 / 100
        Somewhat Walkable
        35 / 100
        Some Transit
        72 / 100
        Very Bikeable

        Nearby schools

        GreatSchools rating

        A local agent can set up tours, give advice and negotiate with sellers.

        A local lender can help you make sure your offer is ready when you are.

        Browse local experts

        Similar homes

        Skip to the end of the carouselSkip to the beginning of the carousel