From the welcoming double door entrance, you can see quality was not spared when building this amazing home in 2022. The property shows like brand new with great lake views from your own front yard and NO HOA! Perfect home for retirement with room for guests. Also perfect for a large family with its four spacious bedrooms and half acre lot providing space for gatherings large and small. The soaring ceilings give you the feeling of grandeur. The beautiful eat-in kitchen has a large island, nice wood cabinets and endless complimenting granite countertops with suite of stainless-steel appliances and walk-in pantry. The laundry room is right off the kitchen with access to the garage. The kitchen flows into the living room with a tray ceiling and inviting fireplace. Off the living room are double doors that lead outside to a screened porch for outdoor enjoyment. The Master Bedroom has a luxury ensuite and the split floor plan offers two additional bedrooms that share a full bath with tub and glass doors and a 4th ensuite bedroom for your guest's comfort. This property is located in a quaint small town, yet close to shopping, medical needs and entertainment. Centrally located an hour from all of the amusement parks and airports, and just over an hour from either of Florida's gorgeous coasts. You will not want to miss this property if you are looking for space and an amazing central Florida location. Call to schedule your viewing today!
Sold for $437,500
$437,500
807 LAKE MARIE DRIVE, DUNDEE, FL 33838
4beds
2,232sqft
Single Family Residence
Built in 2022
0.51 Acres Lot
$414,600 Zestimate®
$196/sqft
$2,198 Estimated rent
Home value
$414,600
$373,000 - $460,000
$2,198/mo
Zestimate® history
Owner options
List your home for rent
$2,198/mo
Rent Zestimate®
Find your next renter with Zillow Rental Manager. Plus, with online applications, you can quickly screen prospective tenants – for free.
$2,198/mo
Rent Zestimate®
Refinance and save
$2,955/mo
Est. payment
Refinancing to a lower rate could help reduce your monthly payments and save thousands over the life of the loan.
$2,955/mo
Est. payment
Explore your selling options
Work with a Zillow partner agent
Leverage their expertise and Zillow's premium Showcase listings to get your home seen by more buyers.
Get startedList with your own agent
Get your home in front of millions of buyers by listing it on Zillow.
Learn how to do itSell it yourself
Take full control of how buyers see your home on Zillow by listing For Sale by Owner (FSBO).
List your homeWhat's special
Large islandGreat lake viewsFour spacious bedroomsComplimenting granite countertopsHalf acre lotSoaring ceilingsInviting fireplace
Zillow last checked:
Listing updated:
Listed by:
Vicky Holloway 863-557-9003,
LEGACY REAL ESTATE CENTER INC 863-676-0200
Bought with:
Mike Coicou, 3143103
BHHS FLORIDA PROPERTIES GROUP
Source: Stellar MLS,MLS#: K4902714 Originating MLS: Lake Wales
Originating MLS: Lake Wales
Facts & features
Interior
Bedrooms & bathrooms
- Bedrooms: 4
- Bathrooms: 3
- Full bathrooms: 3
Primary bedroom
- Features: Ceiling Fan(s), Walk-In Closet(s)
- Level: First
- Dimensions: 19x15
Bedroom 2
- Features: Ceiling Fan(s), Built-in Closet
- Level: First
- Dimensions: 11x14
Bedroom 3
- Features: Ceiling Fan(s), Built-in Closet
- Level: First
- Dimensions: 10x14
Bedroom 4
- Features: Ceiling Fan(s), Built-in Closet
- Level: First
- Dimensions: 11x12
Dining room
- Level: First
- Dimensions: 11x11
Kitchen
- Level: First
- Dimensions: 14x17
Living room
- Features: Ceiling Fan(s)
- Level: First
- Dimensions: 16x15
Heating
- Central
Cooling
- Central Air
Appliances
- Included: Dishwasher, Disposal, Electric Water Heater, Range, Refrigerator
- Laundry: Electric Dryer Hookup, Inside, Laundry Room, Washer Hookup
Features
- Ceiling Fan(s), High Ceilings, Solid Wood Cabinets, Split Bedroom, Stone Counters
- Flooring: Carpet
- Windows: Blinds, Window Treatments
- Has fireplace: Yes
- Fireplace features: Gas
Interior area
- Total structure area: 2,970
- Total interior livable area: 2,232 sqft
Property
Parking
- Total spaces: 2
- Parking features: Garage Door Opener, Oversized
- Attached garage spaces: 2
- Details: Garage Dimensions: 20x22
Features
- Levels: One
- Stories: 1
- Exterior features: Lighting
- Has view: Yes
- View description: Water
- Water view: Water
Lot
- Size: 0.51 Acres
- Features: Gentle Sloping, City Lot, Oversized Lot
Details
- Parcel number: 272827835740000025
- Special conditions: None
Construction
Type & style
- Home type: SingleFamily
- Property subtype: Single Family Residence
Materials
- Block
- Foundation: Slab
- Roof: Shingle
Condition
- New construction: No
- Year built: 2022
Utilities & green energy
- Sewer: Public Sewer
- Water: Public
- Utilities for property: Cable Available
Community & HOA
Community
- Pet fee: $0 monthly
- Subdivision: REPLAT OF WOODLAND TERRACE ADD
HOA
- Has HOA: No
Location
- Region: Dundee
Financial & listing details
- Price per square foot: $196/sqft
- Annual tax amount: $4,788
- Date on market: 11/28/2024
- Cumulative days on market: 85 days
- Listing terms: Cash,Conventional,FHA,VA Loan
- Ownership: Fee Simple
- Total actual rent: 0
- Road surface type: Paved, Asphalt
Price history
| Date | Event | Price |
|---|---|---|
| 3/7/2025 | Sold | $437,500-4.9%$196/sqft |
Source:  Stellar MLS #K4902714 Report a problem Stellar MLS #K4902714 Report a problem | ||
| 2/21/2025 | Pending sale | $459,900$206/sqft |
Source: Stellar MLS #K4902714 Report a problem | ||
| 1/2/2025 | Price change | $459,900-2.1%$206/sqft |
Source: Stellar MLS #K4902714 Report a problem | ||
| 11/29/2024 | Price change | $469,900-2.1%$211/sqft |
Source: Stellar MLS #K4902714 Report a problem | ||
| 8/31/2022 | Pending sale | $480,000$215/sqft |
Source: Stellar MLS #P4921598 Report a problem | ||
| 8/19/2022 | Listed for sale | $480,000-3%$215/sqft |
Source: Stellar MLS #P4921598 Report a problem | ||
| 8/3/2022 | Listing removed | -- |
Source: Stellar MLS #P4921598 Report a problem | ||
| 8/1/2022 | Price change | $495,000-2.8%$222/sqft |
Source: Stellar MLS #P4921598 Report a problem | ||
| 7/7/2022 | Listed for sale | $509,000$228/sqft |
Source: Stellar MLS #P4921598 Report a problem | ||
Public tax history
Tax history is unavailable.
Neighborhood: 33838
Nearby homes
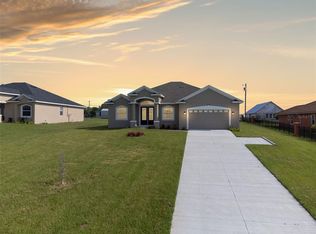
- $388,9004 bd3 ba2.1k sqft809 Lake Marie Dr, Dundee, FL 33838Off Market
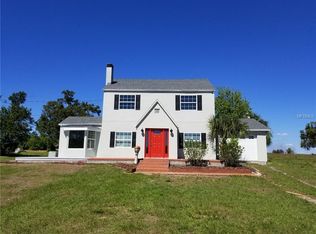
- $302,2004 bd2 ba2.1k sqft803 Lake Marie Dr, Dundee, FL 33838Off Market
- $437,5004 bd2 ba2.2k sqft807 Lake Marie Blvd, Dundee, FL 33838Sold
- $451,2004 bd3 ba2.9k sqft827 Lake Marie Dr, Dundee, FL 33838Off Market
- $278,6003 bd2 ba1.5k sqft811 Lake Ave, Dundee, FL 33838Off Market
- $275,9003 bd2 ba1.6k sqft110 8th St N, Dundee, FL 33838Off Market
- $302,2004 bd2 ba1.8k sqft817 Lake Ave, Dundee, FL 33838Off Market
- $241,2002 bd2 ba1.5k sqft801 Lake Marie Dr, Dundee, FL 33838Off Market
Nearby schools
GreatSchools rating
- 2/10Sandhill Elementary SchoolGrades: PK-5Distance: 3.3 mi
- 3/10Lake Marion Creek Elementary SchoolGrades: 6-8Distance: 6.8 mi
- 3/10Haines City Senior High SchoolGrades: PK,9-12Distance: 5.3 mi
Get a cash offer in 3 minutes
Find out how much your home could sell for in as little as 3 minutes with a no-obligation cash offer.
Estimated market value
$414,600
Get a cash offer in 3 minutes
Find out how much your home could sell for in as little as 3 minutes with a no-obligation cash offer.
Estimated market value
$414,600
- Florida
- Polk County
- Dundee
- 33838
- 807 LAKE MARIE DRIVE
Nearby cities
Nearby zip codes
Other Dundee Topics
