Active with Contract-Accepting Backup offers now. Don't miss out on this incredible opportunity to lock in lower interest rates and move right into this charming 2004-built 4-bedroom home just north of downtown Brooksville! Just imagine living the Florida life, in this beauty. Situated on a quiet cul-de-sac, this well-maintained gem offers a spacious, updated kitchen, energy-saving dual pane Andersen windows, new appliances (2023), and a new roof (2022) and newer HVAC (2021). The fenced backyard and open patio are perfect for outdoor relaxation, while the front porch with a Sunsetter umbrella makes a cozy spot for morning coffee. Master suite with 2 bedrooms and bath on opposite side. 4th Bedroom located at front of home.. All LED lighting, Appliances updated 6-23, You will enjoy this small neighborhood with no HOA fees. Make an appointment to see today. Minutes from downtown's shops, eateries, and farmers markets, and with no HOA fees, this home is a must-see—schedule your tour now!
Sold for $322,500
$322,500
807 Laurelridge Ct, Brooksville, FL 34601
4beds
1,558sqft
Single Family Residence
Built in 2004
10,454 Square Feet Lot
$312,200 Zestimate®
$207/sqft
$2,032 Estimated rent
Home value
$312,200
$297,000 - $328,000
$2,032/mo
Zestimate® history
Owner options
List your home for rent
$2,032/mo
Rent Zestimate®
Find your next renter with Zillow Rental Manager. Plus, with online applications, you can quickly screen prospective tenants – for free.
$2,032/mo
Rent Zestimate®
Refinance and save
$2,166/mo
Est. payment
Refinancing to a lower rate could help reduce your monthly payments and save thousands over the life of the loan.
$2,166/mo
Est. payment
Explore your selling options
Work with a Zillow partner agent
Leverage their expertise and Zillow's premium Showcase listings to get your home seen by more buyers.
Get startedList with your own agent
Get your home in front of millions of buyers by listing it on Zillow.
Learn how to do itSell it yourself
Take full control of how buyers see your home on Zillow by listing For Sale by Owner (FSBO).
List your homeWhat's special
Zillow last checked:
Listing updated:
Listed by:
James T Saffell 813-416-5162,
Keller Williams-Elite Partners
Bought with:
James T Saffell, BK3015297
Keller Williams-Elite Partners
Source: HCMLS,MLS#: 2240655
Facts & features
Interior
Bedrooms & bathrooms
- Bedrooms: 4
- Bathrooms: 2
- Full bathrooms: 2
Primary bedroom
- Level: Main
- Area: 252
- Dimensions: 21x12
Bedroom 2
- Level: Main
- Area: 100
- Dimensions: 10x10
Bedroom 3
- Level: Main
- Area: 156
- Dimensions: 13x12
Bedroom 4
- Level: Main
- Area: 156
- Dimensions: 13x12
Kitchen
- Level: Main
- Area: 126
- Dimensions: 14x9
Laundry
- Level: Main
- Area: 54
- Dimensions: 9x6
Living room
- Level: Main
- Area: 304
- Dimensions: 19x16
Other
- Description: Entrance Foyer
- Level: Main
- Area: 36
- Dimensions: 6x6
Other
- Description: Breakfast Nook
- Level: Main
- Area: 54
- Dimensions: 9x6
Heating
- Central, Electric
Cooling
- Central Air, Electric
Appliances
- Included: Dishwasher, Disposal, Dryer, Electric Oven, Refrigerator, Washer
Features
- Breakfast Nook, Ceiling Fan(s), Entrance Foyer, Open Floorplan, Primary Bathroom -Tub with Separate Shower, Walk-In Closet(s), Split Plan
- Flooring: Carpet, Concrete, Tile, Vinyl
- Has fireplace: No
Interior area
- Total structure area: 1,558
- Total interior livable area: 1,558 sqft
Property
Parking
- Total spaces: 2
- Parking features: Attached, Garage Door Opener
- Attached garage spaces: 2
Features
- Stories: 1
- Patio & porch: Patio
- Fencing: Chain Link
Lot
- Size: 10,454 Square Feet
- Features: Cul-De-Sac
Details
- Parcel number: R1522219265100000300
- Zoning: R1B
- Zoning description: Residential
Construction
Type & style
- Home type: SingleFamily
- Architectural style: Contemporary
- Property subtype: Single Family Residence
Materials
- Block, Concrete, Stucco
- Roof: Shingle
Condition
- Fixer
- New construction: No
- Year built: 2004
Utilities & green energy
- Sewer: Public Sewer
- Water: Public
- Utilities for property: Cable Available
Green energy
- Energy efficient items: Windows
Community & HOA
Community
- Security: Smoke Detector(s)
- Subdivision: Laurel Oaks Subdivision
HOA
- Has HOA: No
- Amenities included: None
Location
- Region: Brooksville
Financial & listing details
- Price per square foot: $207/sqft
- Tax assessed value: $267,352
- Annual tax amount: $275
- Date on market: 9/6/2024
- Listing terms: Cash,Conventional,FHA,VA Loan
- Road surface type: Paved
Price history
| Date | Event | Price |
|---|---|---|
| 10/29/2024 | Sold | $322,500-0.8%$207/sqft |
Source:  HCMLS #2240655 Report a problem HCMLS #2240655 Report a problem | ||
| 9/8/2024 | Pending sale | $325,000$209/sqft |
Source:  Stellar MLS #T3552437 Report a problem Stellar MLS #T3552437 Report a problem | ||
| 9/6/2024 | Listed for sale | $325,000+160%$209/sqft |
Source: Stellar MLS #T3552437 Report a problem | ||
| 12/20/2004 | Sold | $125,000$80/sqft |
Source: Public Record Report a problem | ||
Public tax history
| Year | Property taxes | Tax assessment |
|---|---|---|
| 2025 | $6,008 +2052.8% | $267,352 +174.5% |
| 2024 | $279 +1.6% | $97,393 +3% |
| 2023 | $275 +5.6% | $94,556 +3% |
| 2022 | $260 +2% | $91,802 +3% |
| 2021 | $255 +9% | $89,128 +1.4% |
| 2020 | $234 | $87,897 +2.3% |
| 2019 | -- | $85,921 +1.9% |
| 2018 | -- | $84,319 +2.1% |
| 2017 | $289 | $82,585 +2.1% |
| 2016 | $289 +12.4% | $80,886 +0.7% |
| 2015 | $257 +28.5% | $80,324 +0.8% |
| 2014 | $200 | $79,687 +1.5% |
| 2013 | -- | $78,509 +0.5% |
| 2012 | -- | $78,124 -8.1% |
| 2011 | -- | $85,044 -8.7% |
| 2010 | -- | $93,150 -16.4% |
| 2009 | $1,289 | $111,363 -7.5% |
| 2008 | -- | $120,456 +5.6% |
| 2006 | -- | $114,096 +3% |
| 2005 | -- | $110,773 +1018.7% |
| 2004 | $265 -1.1% | $9,902 |
| 2003 | $267 -0.7% | $9,902 |
| 2002 | $269 +0.9% | $9,902 |
| 2001 | $267 -1.1% | $9,902 |
| 2000 | $270 | $9,902 |
Find assessor info on the county website
Neighborhood: 34601
Nearby homes
- $370,0004 bd2 ba2.1k sqft811 Laurelridge Ct, Brooksville, FL 34601Sold

- $284,7003 bd2 ba1.9k sqft803 Laurelridge Ct, Brooksville, FL 34601Off Market
- $388,3005 bd2 ba2.7k sqft510 Jewel St, Brooksville, FL 34601Off Market
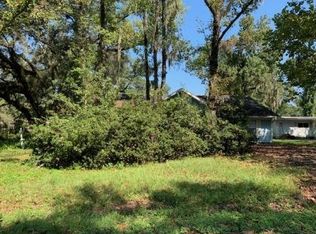
- $328,2004 bd2 ba1.8k sqft815 Laurelridge Ct, Brooksville, FL 34601Off Market
- $285,5003 bd2 ba1.6k sqft801 Laurelridge Ct, Brooksville, FL 34601Off Market
- $215,6002 bd2 ba1.2k sqft516 Jewel St, Brooksville, FL 34601Off Market
- $224,6002 bd2 ba1.5k sqft508 Jewel St, Brooksville, FL 34601Off Market
- $274,6003 bd2 ba1.3k sqft800 Laurelridge Ct, Brooksville, FL 34601Off Market
Nearby schools
GreatSchools rating
- 3/10Brooksville Elementary SchoolGrades: PK-5Distance: 1 mi
- 2/10Hernando High SchoolGrades: PK,6-12Distance: 0.8 mi
- 5/10D. S. Parrott Middle SchoolGrades: 6-8Distance: 2.2 mi
Schools provided by the listing agent
- Elementary: Brooksville
- Middle: Parrott
- High: Hernando
Source: HCMLS. This data may not be complete. We recommend contacting the local school district to confirm school assignments for this home.
Get a cash offer in 3 minutes
Find out how much your home could sell for in as little as 3 minutes with a no-obligation cash offer.
Estimated market value
$312,200
Get a cash offer in 3 minutes
Find out how much your home could sell for in as little as 3 minutes with a no-obligation cash offer.
Estimated market value
$312,200
- Florida
- Hernando County
- Brooksville
- 34601
- 807 Laurelridge Ct
Nearby cities
Nearby neighborhoods
Nearby zip codes
Other Brooksville Topics
