Skip main navigation
For sale
  • Price cut: $1.5K (8/11)
    $297,500

    807 Lee St, Tioga, TX 76271

    3beds
    1,328sqft
    : 
    $2,147/mo
    Get pre-qualified
    Single Family Residence
    Built in 2001
    8,363 Square Feet Lot
    $291,700 Zestimate®
    $224/sqft
    $-- HOA

    What's special

    Updated baseboardsStorage shedChicken coopFull-size dining roomWood-like floorsMature lotKitchen boasts tile floors
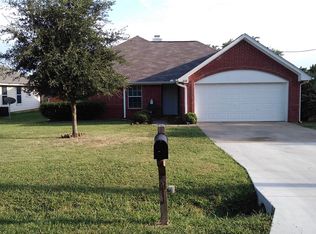
    Welcome to this charming 3-bedroom, 2-bath home nestled on a mature lot in the desirable Tioga community. As you step inside, you’re greeted by a warm and inviting atmosphere, where the full-size dining room, kitchen, and living room flow seamlessly, making it perfect for entertaining. The interior features all-new custom paint, updated baseboards, and elegant crown molding. The kitchen boasts tile floors, beautiful wood cabinets, and bar seating for added convenience, along with a custom mudroom and laundry area. The spacious living room features wood-like floors and French doors that open to the backyard, allowing natural light and lovely views. Two generously sized bedrooms with closet space flank the first full bathroom, while the Primary Suite offers a touch of elegance with a tray ceiling, dual windows, and a stylish barn door leading to your private ensuite, complete with a walk-in closet and full bathroom. Step outside to enjoy a covered porch, a storage shed, and plenty of yard space for hosting gatherings, a playset, a chicken coop, or simply soaking up the sun. This home is a perfect blend of comfort and charm—don’t miss out!
    34 days
    |
    211
    |
    9
    |

    Likely to sell faster than

    Zillow last checked:

    Listing updated:

    Listed by:

    Kelsi Bannahan 0646679 (940)243-7368,

    Scott Brown Properties, Inc 940-243-7368

    Source: NTREIS,MLS#: 21337662

      Facts & features

      Interior

      Bedrooms & bathrooms
      • Bedrooms: 3
      • Bathrooms: 2
      • Full bathrooms: 2
      Primary bedroom
      • Level: First
      • Dimensions: 0 x 0
      Bedroom
      • Level: First
      • Dimensions: 0 x 0
      Bedroom
      • Level: First
      • Dimensions: 0 x 0
      Dining room
      • Level: First
      • Dimensions: 0 x 0
      Other
      • Level: First
      • Dimensions: 0 x 0
      Kitchen
      • Level: First
      • Dimensions: 0 x 0
      Living room
      • Level: First
      • Dimensions: 0 x 0
      Heating
      • Central, Electric
      Cooling
      • Central Air, Ceiling Fan(s), Electric
      Appliances
      • Included: Dishwasher, Electric Oven, Electric Range, Microwave
      Features
      • Built-in Features, Decorative/Designer Lighting Fixtures, Open Floorplan, Walk-In Closet(s)
      • Flooring: Carpet, Ceramic Tile, Laminate
      • Has basement: No
      • Has fireplace: No
      Interior area
      • Total interior livable area: 1,328 sqft
      Video & virtual tour

      Property

      Parking
      • Parking features: Driveway
      Features
      • Levels: One
      • Stories: 1
      • Patio & porch: Covered
      • Pool features: None
      Lot
      • Size: 8,363 Square Feet
      Details
      • Parcel number: 212535

      Construction

      Type & style
      • Home type: SingleFamily
      • Architectural style: Detached
      • Property subtype: Single Family Residence
      Materials
      • Foundation: Slab
      • Roof: Composition
      Condition
      • Year built: 2001

      Utilities & green energy

      • Sewer: Public Sewer
      • Water: Public
      • Utilities for property: Sewer Available, Water Available

      Community & HOA

      Community
      • Subdivision: Woodall Add
      HOA
      • Has HOA: No
      Location
      • Region: Tioga

      Financial & listing details

      • Price per square foot: $224/sqft
      • Tax assessed value: $261,227
      • Annual tax amount: $5,672
      • Date on market: 7/21/2026
      • Cumulative days on market: 35 days
      • Exclusions: Curtains, rods, Fireplace(negotiable), TVs and mounts.

        Estimated market value

        $291,700

        $277,000 - $306,000

        $1,716/mo

        Price history

        DateEventPrice
        8/11/2026Price change$297,500-0.5%$224/sqft
        Source: NTREIS #21337662 Report a problem
        7/21/2026Listed for sale$299,000+10.7%$225/sqft
        Source: NTREIS #21337662 Report a problem
        10/6/2023Sold--
        Source: NTREIS #20400819 Report a problem
        9/12/2023Pending sale$270,000$203/sqft
        Source: NTREIS #20400819 Report a problem
        9/1/2023Contingent$270,000$203/sqft
        Source: NTREIS #20400819 Report a problem
        8/15/2023Price change$270,000-1.8%$203/sqft
        Source: NTREIS #20400819 Report a problem
        8/10/2023Listed for sale$275,000$207/sqft
        Source: NTREIS #20400819 Report a problem
        1/12/2004Sold--
        Source: Public Record Report a problem

        Public tax history

        YearProperty taxesTax assessment
        2025$3,795 -12%$261,227 -0.5%
        2024$4,313 $262,558 +51.6%
        2023-- $173,228 +10%
        2022$2,241 -0.3%$157,480 +10%
        2021$2,248 $143,164 +10%
        2020-- $130,149 +10%
        2019$2,248 +3.8%$118,317 -1.4%
        2018$2,165 +23.4%$120,046 +5.2%
        2017$1,754 $114,105 +22.8%
        2016$1,754 +1.4%$92,910 +6.5%
        2015$1,730 $87,263 +18.8%
        2014$1,730 $73,466 +6.6%
        2013-- $68,900 +12%
        2012-- $61,500 -6.2%
        2011-- $65,578 -12.5%
        2010-- $74,963 -4.8%
        2009-- $78,772 0%
        2008-- $78,789 -1.6%
        2007-- $80,096 -2.9%
        2006-- $82,470 +9%
        2005-- $75,649
        2004-- $75,649
        2002-- $75,649
        Find assessor info on the county website

        Monthly payment

        Est. payment

        Payment breakdown

        Explore the cost of this home by adjusting the details. Changes won't be saved.
        All calculations are estimates and provided by Zillow, Inc. for informational purposes only. Actual amounts may vary.
        HOA fees may include property taxes on listings classified as Co-Ops. Contact the listing agent and/or owner for fee details.
        See how much you could borrow to make a competitive offer.

        Climate risks

        Neighborhood: 76271

        Getting around

        17 / 100
        Car-Dependent
        32 / 100
        Somewhat Bikeable

        Nearby schools

        GreatSchools rating
        Schools provided by the listing agent
        • Elementary: Tioga
        • Middle: Tioga
        • High: Tioga
        • District: Tioga ISD

        Source: NTREIS. This data may not be complete. We recommend contacting the local school district to confirm school assignments for this home.

        A local agent can set up tours, give advice and negotiate with sellers.

        Browse local experts

        Similar homes