Skip main navigation
Closed
Street View
  • $835,000

    807 Lexie Ln, Mount Juliet, TN 37122

    3beds
    4,500sqft
    Single Family Residence, Residential
    Built in 1994
    2 Acres Lot
    $895,900 Zestimate®
    $186/sqft
    $3,545 Estimated rent

    Home value

    $895,900

    $842,000 - $968,000

    $3,545/mo

    Zestimate® history
    Loading
    Loading...

    Owner options

    List your home for rent

    $3,545/mo

    Rent Zestimate®

    Find your next renter with Zillow Rental Manager. Plus, with online applications, you can quickly screen prospective tenants – for free.

    Learn more

    $3,545/mo

    Rent Zestimate®

    Refinance and save

    $4,790/mo

    Est. payment

    Refinancing to a lower rate could help reduce your monthly payments and save thousands over the life of the loan.

    See today's rates

    $4,790/mo

    Est. payment

    Explore your selling options

    Work with a Zillow partner agent

    Leverage their expertise and Zillow's premium Showcase listings to get your home seen by more buyers.

    Get started

    List with your own agent

    Get your home in front of millions of buyers by listing it on Zillow.

    Learn how to do it

    Sell it yourself

    Take full control of how buyers see your home on Zillow by listing For Sale by Owner (FSBO).

    List your home

    What's special

    Full gymPrivate tree-lined backyardUpdated kitchenHuge upstairsLarge closetsMinutes from the airport
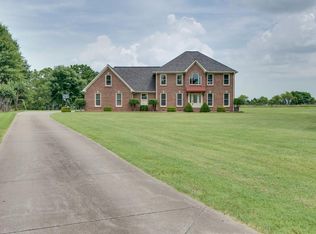
    Bring us offers!!! 807 Lexie Lane is a home that provides a country-like setting in Mount Juliet because it sits on the best lot available in all of Mount juliet! Go see it and you won’t disagree! This home has many rooms with large closets that are multipurpose! It is minutes from the airport, eateries, and Nashville! Enjoy the wildlife playing and grazing across your private tree-lined backyard in your fully enclosed and temperature-controlled back deck that provides a true million-dollar view! This home provides a floor plan with an updated kitchen perfect for entertaining, a huge upstairs for the kids, and lastly a basement big enough for a full gym, man cave, tornado room, and more! This house provides the opportunity to have the view, and pool you want to put in, and no HOA!!!! This house is a rare find, a true gem! come see it and make it yours today!

    Zillow last checked:

    Listing updated:

    Listing Provided by:

    Phillip Bachelder 615-243-0228,

    Realty One Group Music City

    Bought with:

    Alyxa Allgood, 364641

    Realty One Group Music City

    Source: RealTracs MLS as distributed by MLS GRID,MLS#: 2605296MLS Logo

    Facts & features

    Interior

    Bedrooms & bathrooms
    • Bedrooms: 3
    • Bathrooms: 4
    • Full bathrooms: 3
    • 1/2 bathrooms: 1
    • Main level bedrooms: 3
    Bedroom 1
    • Features: Suite
    • Level: Suite
    • Area: 285 Square Feet
    • Dimensions: 19x15
    Bedroom 2
    • Features: Extra Large Closet
    • Level: Extra Large Closet
    • Area: 182 Square Feet
    • Dimensions: 13x14
    Bedroom 3
    • Features: Extra Large Closet
    • Level: Extra Large Closet
    • Area: 169 Square Feet
    • Dimensions: 13x13
    Bonus room
    • Features: Basement Level
    • Level: Basement Level
    • Area: 630 Square Feet
    • Dimensions: 21x30
    Den
    • Features: Separate
    • Level: Separate
    • Area: 225 Square Feet
    • Dimensions: 15x15
    Dining room
    • Features: Combination
    • Level: Combination
    • Area: 130 Square Feet
    • Dimensions: 10x13
    Kitchen
    • Area: 260 Square Feet
    • Dimensions: 13x20
    Living room
    • Area: 286 Square Feet
    • Dimensions: 13x22
    Heating
    • Central
    Cooling
    • Central Air
    Appliances
    • Included: Dishwasher, Microwave, Refrigerator, Electric Oven, Electric Range
    Features
    • Ceiling Fan(s), Extra Closets, In-Law Floorplan, Walk-In Closet(s), Entrance Foyer
    • Flooring: Carpet, Wood, Tile
    • Basement: Finished
    • Number of fireplaces: 1
    • Fireplace features: Living Room
    Interior area
    • Total structure area: 4,500
    • Total interior livable area: 4,500 sqft
    • Finished area above ground: 3,800
    • Finished area below ground: 700

    Property

    Parking
    • Total spaces: 2
    • Parking features: Garage Faces Rear, Aggregate
    • Attached garage spaces: 2
    Features
    • Levels: Three Or More
    • Stories: 3
    • Patio & porch: Porch, Covered, Deck
    Lot
    • Size: 2 Acres
    • Dimensions: 48 x 288
    • Features: Level
    Details
    • Parcel number: 055A A 03200 000
    • Special conditions: Standard
    • Other equipment: Air Purifier

    Construction

    Type & style
    • Home type: SingleFamily
    • Property subtype: Single Family Residence, Residential
    Materials
    • Brick
    • Roof: Asphalt
    Condition
    • New construction: No
    • Year built: 1994

    Utilities & green energy

    • Sewer: Private Sewer
    • Water: Public
    • Utilities for property: Water Available

    Community & neighborhood

    Location
    • Region: Mount Juliet
    • Subdivision: Poplar Point 1

    Price history

    DateEventPrice
    3/14/2024Sold$835,000-3.6%$186/sqft
    Source: RealTracs MLS as distributed by MLS GRID #2605296 Report a problem
    2/17/2024Contingent$866,400$193/sqft
    Source: RealTracs MLS as distributed by MLS GRID #2605296 Report a problem
    2/5/2024Price change$866,400-0.3%$193/sqft
    Source: RealTracs MLS as distributed by MLS GRID #2605296 Report a problem
    1/27/2024Price change$868,900-0.1%$193/sqft
    Source: RealTracs MLS as distributed by MLS GRID #2605296 Report a problem
    1/4/2024Listed for sale$869,900-1.1%$193/sqft
    Source: RealTracs MLS as distributed by MLS GRID #2605296 Report a problem
    12/22/2023Listing removed--
    Source: RealTracs MLS as distributed by MLS GRID #2587164 Report a problem
    11/1/2023Listed for sale$879,900-1.1%$196/sqft
    Source: RealTracs MLS as distributed by MLS GRID #2587164 Report a problem
    10/30/2023Listing removed--
    Source: RealTracs MLS as distributed by MLS GRID #2566146 Report a problem
    10/16/2023Price change$889,900-1.1%$198/sqft
    Source: RealTracs MLS as distributed by MLS GRID #2566146 Report a problem
    9/1/2023Listed for sale$899,900+264.3%$200/sqft
    Source: RealTracs MLS as distributed by MLS GRID #2566146 Report a problem
    7/2/1998Sold$247,000+9.8%$55/sqft
    Source: Public Record Report a problem
    4/29/1997Sold$225,000$50/sqft
    Source: Public Record Report a problem

    Public tax history

    YearProperty taxesTax assessment
    2025$2,042 $106,975
    2024$2,042 $106,975
    2023$2,042 $106,975
    2022$2,042 $106,975
    2021-- $106,975 +34.8%
    2020$1,999 $79,375
    2019$1,999 $79,375
    2018$1,999 +0%$79,375
    2017$1,999 0%$79,375
    2016$1,999 -2%$79,375
    2015$2,040 +14.9%$79,375 +14.9%
    2014$1,775 $69,072
    2013$1,775 +0%$69,072
    2012$1,775 +1.3%$69,072 -1.4%
    2011$1,752 $70,079
    2010-- $70,079 -3.5%
    2009$1,766 $72,598
    2008$1,766 +9%$72,598 +11.1%
    2007$1,620 +1.5%$65,338 +1.5%
    2006$1,596 $64,365
    2005$1,596 -16.5%$64,365
    2003$1,912 +13.6%$64,365 +13.6%
    2002$1,683 $56,652
    2001-- $56,652 -75%
    2000-- $226,609

    Find assessor info on the county website

    Neighborhood: 37122

    Nearby schools

    GreatSchools rating
    Schools provided by the listing agent
    • Elementary: West Elementary
    • Middle: West Wilson Middle School
    • High: Mt. Juliet High School

    Source: RealTracs MLS as distributed by MLS GRID. This data may not be complete. We recommend contacting the local school district to confirm school assignments for this home.

    Get a cash offer in 3 minutes
    Find out how much your home could sell for in as little as 3 minutes with a no-obligation cash offer.
    Estimated market value
    $895,900
    Get a cash offer in 3 minutes
    Find out how much your home could sell for in as little as 3 minutes with a no-obligation cash offer.
    Estimated market value
    $895,900