Searching for a meticulously maintained oasis in a quiet neighborhood? Welcome to a charming 3-bed, 2-bath, 1702 sq ft brick home that exudes warmth and comfort. Step into an inviting living space w/ wood-burning fireplace. The eat-in kitchen, features stainless steel appliances and a delightful coffee bar nook. A converted garage offers extra space for a cozy den or family room. Relax in the master suite with an updated shower and walk-in closet. Outside, enjoy sunny days in the above ground pool w/ deck and unwind in the all-season enclosed porch overlooking the peaceful backyard. Fully-fenced and backing to woods, this home offers privacy and serenity. An extra wide driveway, front and backyard carports w/ easy access through a double gate, and two sheds provide ample parking and plenty of room for your toys and tools. Conveniently located only minutes from Ft. Stewart, shopping and dining. Don't miss the chance to make this warm and welcoming home yours!
Closed
$255,000
807 Malibu Dr, Hinesville, GA 31313
3beds
1,702sqft
Single Family Residence
Built in 1993
0.26 Acres Lot
$258,800 Zestimate®
$150/sqft
$1,723 Estimated rent
Home value
$258,800
$246,000 - $272,000
$1,723/mo
Zestimate® history
Owner options
List your home for rent
$1,723/mo
Rent Zestimate®
Find your next renter with Zillow Rental Manager. Plus, with online applications, you can quickly screen prospective tenants – for free.
$1,723/mo
Rent Zestimate®
Refinance and save
$1,628/mo
Est. payment
Refinancing to a lower rate could help reduce your monthly payments and save thousands over the life of the loan.
$1,628/mo
Est. payment
Explore your selling options
Work with a Zillow partner agent
Leverage their expertise and Zillow's premium Showcase listings to get your home seen by more buyers.
Get startedList with your own agent
Get your home in front of millions of buyers by listing it on Zillow.
Learn how to do itSell it yourself
Take full control of how buyers see your home on Zillow by listing For Sale by Owner (FSBO).
List your homeWhat's special
Extra wide drivewayConverted garageAmple parkingLiving spaceMaster suiteWalk-in closetUpdated shower
Zillow last checked:
Listing updated:
Listed by:
Jennifer Zubis 802-324-2388,
eXp Realty
Bought with:
, 377020
eXp Realty
Source: GAMLS,MLS#: 10249340
Facts & features
Interior
Bedrooms & bathrooms
- Bedrooms: 3
- Bathrooms: 2
- Full bathrooms: 2
- Main level bathrooms: 2
- Main level bedrooms: 3
Rooms
- Room types: Den, Family Room, Laundry, Sun Room
Dining room
- Features: Dining Rm/Living Rm Combo
Kitchen
- Features: Breakfast Area
Heating
- Central, Electric
Cooling
- Central Air, Electric
Appliances
- Included: Dryer, Electric Water Heater, Microwave, Oven/Range (Combo), Refrigerator, Stainless Steel Appliance(s), Washer
- Laundry: Other
Features
- Master On Main Level
- Flooring: Tile, Vinyl
- Windows: Bay Window(s), Double Pane Windows
- Basement: None
- Attic: Pull Down Stairs
- Number of fireplaces: 1
- Fireplace features: Living Room
Interior area
- Total structure area: 1,702
- Total interior livable area: 1,702 sqft
- Finished area above ground: 1,702
- Finished area below ground: 0
Property
Parking
- Parking features: Carport
- Has carport: Yes
Features
- Levels: One
- Stories: 1
- Patio & porch: Deck, Patio, Porch, Screened
- Exterior features: Sprinkler System
- Has private pool: Yes
- Pool features: Above Ground
- Fencing: Back Yard,Fenced,Privacy,Wood
Lot
- Size: 0.26 Acres
- Features: Level
Details
- Additional structures: Other, Shed(s)
- Parcel number: 045C 022
Construction
Type & style
- Home type: SingleFamily
- Architectural style: Brick 4 Side,Ranch
- Property subtype: Single Family Residence
Materials
- Brick, Vinyl Siding
- Foundation: Slab
- Roof: Other
Condition
- Resale
- New construction: No
- Year built: 1993
Utilities & green energy
- Sewer: Public Sewer
- Water: Public
- Utilities for property: Cable Available, Electricity Available, High Speed Internet, Sewer Connected, Water Available
Community & HOA
Community
- Features: None
- Subdivision: Willowbrook
HOA
- Has HOA: No
- Services included: None
Location
- Region: Hinesville
Financial & listing details
- Price per square foot: $150/sqft
- Tax assessed value: $223,465
- Annual tax amount: $2,119
- Date on market: 2/3/2024
- Cumulative days on market: 2 days
- Listing agreement: Exclusive Right To Sell
- Listing terms: Cash,Conventional,FHA,VA Loan
- Electric utility on property: Yes
Price history
| Date | Event | Price |
|---|---|---|
| 3/8/2024 | Sold | $255,000+4.1%$150/sqft |
Source:  GAMLS #10249340 Report a problem GAMLS #10249340 Report a problem | ||
| 2/6/2024 | Pending sale | $245,000$144/sqft |
Source: GAMLS #10249340 Report a problem | ||
| 2/6/2024 | Contingent | $245,000$144/sqft |
Source: HABR #153402 Report a problem | ||
| 2/3/2024 | Listed for sale | $245,000$144/sqft |
Source:  Hive MLS #304382 Report a problem Hive MLS #304382 Report a problem | ||
Public tax history
| Year | Property taxes | Tax assessment |
|---|---|---|
| 2025 | $4,342 +100.8% | $89,386 +23.2% |
| 2024 | $2,162 +36% | $72,552 +18.9% |
| 2023 | $1,590 +12.2% | $60,998 +33% |
| 2022 | $1,416 +4.7% | $45,874 +10.1% |
| 2021 | $1,353 +2.7% | $41,648 +4% |
| 2020 | $1,317 +3.9% | $40,056 +3.1% |
| 2019 | $1,267 -16.3% | $38,849 +7.3% |
| 2018 | $1,514 +25.8% | $36,201 -1% |
| 2017 | $1,204 | $36,551 |
Find assessor info on the county website
Neighborhood: 31313
Nearby homes
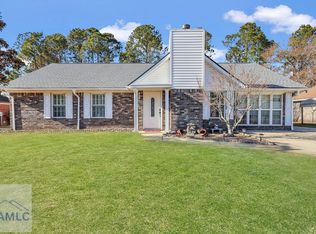
- $255,0003 bd2 ba1.6k sqft805 Malibu Dr, Hinesville, GA 31313Sold
- $214,3003 bd2 ba1.4k sqft809 Malibu Dr, Hinesville, GA 31313Off Market

- $230,0003 bd2 ba1.5k sqft803 Malibu Dr, Hinesville, GA 31313Off Market
- $219,5003 bd2 ba1.5k sqft811 Malibu Dr, Hinesville, GA 31313Off Market
- $209,6003 bd2 ba1.4k sqft804 Malibu Dr, Hinesville, GA 31313Off Market
- $1,5503 bd2 ba1.5k sqft806 Malibu Dr, Hinesville, GA 31313For Rent
- $198,1003 bd2 ba1.2k sqft802 Malibu Dr, Hinesville, GA 31313Off Market
- $206,3003 bd4 ba1.3k sqft810 Malibu Dr, Hinesville, GA 31313Off Market
Nearby schools
GreatSchools rating
- 5/10Waldo Pafford Elementary SchoolGrades: K-5Distance: 2.2 mi
- 4/10Snelson-Golden Middle SchoolGrades: 6-8Distance: 3.2 mi
- 3/10Bradwell InstituteGrades: 9-12Distance: 1.5 mi
Schools provided by the listing agent
- Elementary: Waldo Pafford
- Middle: Snelson Golden
- High: Bradwell Institute
Source: GAMLS. This data may not be complete. We recommend contacting the local school district to confirm school assignments for this home.


Get pre-qualified for a loan
At Zillow Home Loans, we can pre-qualify you in as little as 5 minutes with no impact to your credit score.An equal housing lender. NMLS #10287.
Sell for more on Zillow
Get a Zillow Showcase℠ listing at no additional cost and you could sell for .
$258,800
2% more
+$5,176
With Zillow Showcase(estimated)
$263,976
- Georgia
- Liberty County
- Hinesville
- 31313
- 807 Malibu Dr
Nearby cities
Nearby zip codes
Other Hinesville Topics
