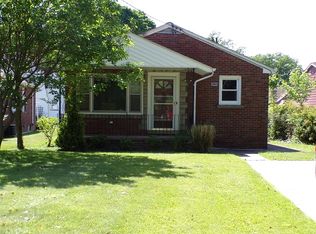
Welcome to easy, low-maintenance living in the highly desirable DeVeaux neighborhood of Niagara Falls! Nestled in a beautiful, walkable area, this charming brick ranch offers timeless curb appeal, a fantastic location, and convenient one-floor living. Featuring three bedrooms and an updated full bath, the home has been tastefully renovated throughout while maintaining its warmth and character. Beautiful hardwood floors flow through the home, and a cozy wood-burning fireplace creates the perfect place to gather and unwind. The classic brick exterior makes for easy upkeep, while the adorable front porch is an inviting spot to relax and enjoy the neighborhood. Move-in ready and full of charm, this Deveaux ranch combines character, comfort, and convenience in one great package!
Pending
$235,000
807 Maple Ave, Niagara Falls, NY 14305
3beds
1,099sqft
Single Family Residence
Built in 1952
7,200 Square Feet Lot
$244,900 Zestimate®
$214/sqft
$-- HOA
What's special
Classic brick exteriorCozy wood-burning fireplaceCharming brick ranchTastefully renovated throughoutTimeless curb appealThree bedroomsAdorable front porch
- 41 days
- 51
- 0
Zillow last checked:
Listing updated:
Listed by:
Century 21 North East 716-754-9963,
Mackenzie Heary 716-345-4332
Source: NYSAMLSs,MLS#: B1705523 Originating MLS: Buffalo
Originating MLS: BuffaloFacts & features
Interior
Bedrooms & bathrooms
- Bedrooms: 3
- Bathrooms: 1
- Full bathrooms: 1
- Main level bathrooms: 1
- Main level bedrooms: 3
Heating
- Gas, Forced Air
Cooling
- Central Air
Appliances
- Included: Dishwasher, Electric Oven, Electric Range, Gas Water Heater, Refrigerator
- Laundry: In Basement
Features
- Entrance Foyer, Eat-in Kitchen, Separate/Formal Living Room, Bedroom on Main Level
- Flooring: Hardwood, Varies, Vinyl
- Basement: Full
- Number of fireplaces: 1
Interior area
- Total structure area: 1,099
- Total interior livable area: 1,099 sqft
Property
Parking
- Parking features: Carport
- Has carport: Yes
Features
- Levels: One
- Stories: 1
- Patio & porch: Covered, Porch
- Exterior features: Concrete Driveway
Lot
- Size: 7,200 Square Feet
- Dimensions: 60 x 120
- Features: Near Public Transit, Rectangular, Rectangular Lot, Residential Lot
Details
- Parcel number: 2911001300620001013000
- Special conditions: Standard
Construction
Type & style
- Home type: SingleFamily
- Architectural style: Ranch
- Property subtype: Single Family Residence
Materials
- Brick
- Foundation: Poured
Condition
- Resale
- Year built: 1952
Utilities & green energy
- Electric: Circuit Breakers
- Sewer: Connected
- Water: Connected, Public
- Utilities for property: Electricity Connected, Sewer Connected, Water Connected
Community & HOA
Community
- Features: Trails/Paths
- Subdivision: Mile Reserve
Location
- Region: Niagara Falls
Financial & listing details
- Price per square foot: $214/sqft
- Tax assessed value: $76,000
- Annual tax amount: $3,842
- Date on market: 8/10/2026
- Cumulative days on market: 41 days
- Listing terms: Cash,Conventional,FHA,VA Loan
Estimated market value
$244,900
$233,000 - $257,000
$1,703/mo
Price history
| Date | Event | Price |
|---|---|---|
| 8/15/2026 | Pending sale | $235,000$214/sqft |
Source:  NYSAMLSs #B1705523 Report a problem NYSAMLSs #B1705523 Report a problem | ||
| 8/10/2026 | Listed for sale | $235,000+9.3%$214/sqft |
Source: NYSAMLSs #B1705523 Report a problem | ||
| 10/17/2025 | Sold | $215,000+4.9%$196/sqft |
Source: NYSAMLSs #B1617155 Report a problem | ||
| 7/3/2025 | Pending sale | $205,000$187/sqft |
Source: NYSAMLSs #B1617155 Report a problem | ||
| 6/23/2025 | Listed for sale | $205,000+169.7%$187/sqft |
Source: NYSAMLSs #B1617155 Report a problem | ||
| 4/16/2009 | Sold | $76,000$69/sqft |
Source: Agent Provided Report a problem | ||
Public tax history
| Year | Property taxes | Tax assessment |
|---|---|---|
| 2025 | -- | $76,000 |
| 2024 | -- | $76,000 |
| 2023 | -- | $76,000 |
| 2022 | -- | $76,000 |
| 2021 | -- | $76,000 |
| 2020 | -- | $76,000 |
| 2019 | -- | $76,000 |
| 2018 | -- | $76,000 |
| 2017 | $1,758 | $76,000 |
| 2016 | -- | $76,000 |
| 2015 | -- | $76,000 |
| 2014 | -- | $76,000 |
| 2013 | -- | $76,000 |
| 2012 | -- | $76,000 |
| 2011 | -- | $76,000 |
| 2010 | -- | $76,000 |
| 2009 | -- | $76,000 |
| 2008 | -- | $76,000 |
| 2007 | -- | $76,000 |
| 2006 | -- | $76,000 +5.6% |
| 2005 | -- | $72,000 |
| 2004 | -- | $72,000 |
| 2003 | -- | $72,000 |
| 2002 | -- | $72,000 -7.1% |
| 2001 | -- | $77,500 |
| 2000 | -- | $77,500 |
Find assessor info on the county website
Monthly payment
Climate risks
Neighborhood: 14305
Nearby schools
Schools provided by the listing agent
- District: Niagara Falls
Source: NYSAMLSs. This data may not be complete. We recommend contacting the local school district to confirm school assignments for this home.
Similar homes
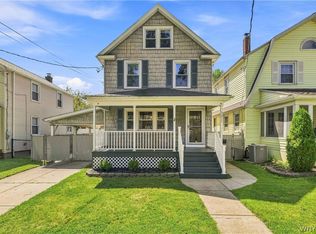
- $239,5003 bd2 ba1.2k sqft1217 Maple Ave, Niagara Falls, NY 14305For Sale
 MLS ID #B1709732, Rachel M Adams, Listing by: Century 21 North East. NYSAMLSs
 - $229,0003 bd1 ba1k sqft7600 Porter Rd, Niagara Falls, NY 14304For Sale
 MLS ID #B1714280, Heath Henneberger, Listing by: RE/MAX Precision. NYSAMLSs
 - $259,9003 bd2 ba1.5k sqft1265 Wyoming Ave, Niagara Falls, NY 14305For Sale
 MLS ID #B1689461, Timothy E Knop, Listing by: Keller Williams Realty WNY. NYSAMLSs
 - $199,9003 bd1 ba1.3k sqft4643 Patricia Dr, Niagara Falls, NY 14305For Sale
 MLS ID #B1703894, Darien Smith, Listing by: Howard Hanna WNY Inc.. NYSAMLSs
 - $289,9003 bd2 ba1.4k sqft744 Seymour Ave, Niagara Falls, NY 14305For SaleMLS ID #B1709796, Kathleen T Peglau, Listing by: Century 21 North East. NYSAMLSs
- $214,9003 bd1 ba900 sqft4784 Chester Ave, Niagara Falls, NY 14305For SaleMLS ID #B1682799, Shannon Hopkins, Listing by: HUNT Real Estate ERA. NYSAMLSs
- $179,4993 bd2 ba1.2k sqft2673 North Ave, Niagara Falls, NY 14305For SaleMLS ID #B1711780, David Harris, Listing by: Iconic Real Estate. NYSAMLSs
- $199,9003 bd2 ba1.2k sqft7221 Laur Rd, Niagara Falls, NY 14304For SaleMLS ID #B1711425, Joshua James, Listing by: Keller Williams Realty WNY. NYSAMLSs
- $249,9003 bd2 ba1.2k sqft1217 88th St, Niagara Falls, NY 14304For SaleMLS ID #B1711612, Lisa J Kresman, Listing by: Coldwell Banker Integrity Real Estate. NYSAMLSs
- $215,0003 bd2 ba1.3k sqft2705 Niagara Rd, Niagara Falls, NY 14304For SaleMLS ID #B1700727, Janelle R Rohring, Listing by: Keller Williams Realty WNY. NYSAMLSs
- $249,0003 bd1 ba1.1k sqft2262 River Rd, Niagara Falls, NY 14304For SaleMLS ID #B1713727, Stephanie Cattarin, Listing by: Keller Williams Realty WNY. NYSAMLSs
- $210,0003 bd1 ba1k sqft1218 96th St, Niagara Falls, NY 14304For SaleMLS ID #B1705177, Joshua McDougall, Listing by: HUNT Real Estate ERA. NYSAMLSs
- $205,0003 bd2 ba1.2k sqft1240 91st St, Niagara Falls, NY 14304For SaleMLS ID #B1701117, Colleen A Collier, Listing by: RE/MAX Plus. NYSAMLSs
- $139,9004 bd1 ba1.3k sqft1459 Wyoming Ave, Niagara Falls, NY 14305For SaleMLS ID #B1676922, Janelle R Rohring, Listing by: Keller Williams Realty WNY. NYSAMLSs
- $174,9003 bd2 ba1.3k sqft749 19th St, Niagara Falls, NY 14301For SaleMLS ID #B1708679, Kathryn Slaiman, Listing by: Century 21 North East. NYSAMLSs
- $164,9003 bd2 ba1k sqft2410 Falls St, Niagara Falls, NY 14303For SaleMLS ID #B1711048, Jayson Parker, Listing by: Iconic Real Estate. NYSAMLSs
- $199,0003 bd1 ba1.2k sqft119 Deuro Dr, Niagara Falls, NY 14304For SaleMLS ID #B1711606, Janelle R Rohring, Listing by: Keller Williams Realty WNY. NYSAMLSs
- $129,9003 bd2 ba1.2k sqft2436 Cleveland Ave, Niagara Falls, NY 14305For SaleMLS ID #B1686301, Fuzayel Ahmed, Listing by: HUNT Real Estate ERA. NYSAMLSs
- $249,9003 bd2 ba1.1k sqft651 Moore Ave, Buffalo, NY 14223For SaleMLS ID #B1715818, Jacqueline Kane, Listing by: Gurney Becker & Bourne. NYSAMLSs
- $174,9003 bd2 ba1.6k sqft216 79th St, Niagara Falls, NY 14304For SaleMLS ID #B1714538, Caleb Canazzi, Listing by: Blue Eagle Realty Corp.. NYSAMLSs
