Skip main navigation
Closed
  • $295,000

    807 Mary Dr, Westville, IN 46391

    3beds
    1,835sqft
    Single Family Residence
    Built in 2006
    9,517 Square Feet Lot
    $328,400 Zestimate®
    $161/sqft
    $2,037 Estimated rent

    Home value

    $328,400

    $312,000 - $345,000

    $2,037/mo

    Zestimate® history
    Loading
    Loading...

    Owner options

    List your home for rent

    $2,037/mo

    Rent Zestimate®

    Find your next renter with Zillow Rental Manager. Plus, with online applications, you can quickly screen prospective tenants – for free.

    Learn more

    $2,037/mo

    Rent Zestimate®

    Refinance and save

    $1,785/mo

    Est. payment

    Refinancing to a lower rate could help reduce your monthly payments and save thousands over the life of the loan.

    See today's rates

    $1,785/mo

    Est. payment

    Explore your selling options

    Work with a Zillow partner agent

    Leverage their expertise and Zillow's premium Showcase listings to get your home seen by more buyers.

    Get started

    List with your own agent

    Get your home in front of millions of buyers by listing it on Zillow.

    Learn how to do it

    Sell it yourself

    Take full control of how buyers see your home on Zillow by listing For Sale by Owner (FSBO).

    List your home

    What's special

    Ranch style homeGarage doorBack deckFlex roomSmall town atmosphereMichigan cityCathedral ceilings
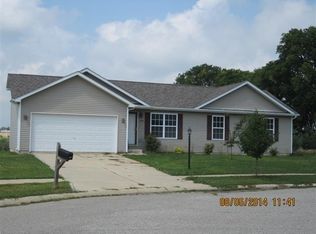
    This well maintained 3 bedroom, 3 bath ranch style home is conveniently located with easy access to major highways. Small town atmosphere, with just a short drive to the larger towns of Valparaiso, Michigan City and Chesterton. This home features a nice sized living room with cathedral ceilings. The kitchen has plenty of cabinet and counter space. A sliding glass door leads from the kitchen to the back deck/yard with a 6 foot vinyl privacy fence. The primary bedroom has two closets and a 3/4 bath. The living room, hall and primary bedroom have engineered hard wood flooring, bedrooms 2 and 3 are carpeted and the entry, kitchen, bathrooms and main floor laundry have luxury vinyl tile. In the basement you will find a large rec room, a flex room (previously used as a 4th bedroom) with a huge walk-in closet. There is a 3/4 bath and plenty of unfinished storage space. The two-car attached garage has additional storage and an epoxied floor. This home has a brand new high efficiency furnace, along with many other items that have been replaced in the last 5 yrs, including washer, dryer, dishwasher, microwave, garbage disposal, sliding glass door, garage door and opener and the roof!

    Zillow last checked:

    Listing updated:

    Listed by:

    Melanie Yagelski,

    Coldwell Banker Real Estate Gr 219-464-3531

    Bought with:

    Kayla Jones, RB16001898

    Listing Leaders

    Source: NIRA as distributed by MLS GRID,MLS#: 801354MLS Logo

    Facts & features

    Interior

    Bedrooms & bathrooms
    • Bedrooms: 3
    • Bathrooms: 3
    • Full bathrooms: 3
    • 3/4 bathrooms: 1
    Primary bedroom
    • Area: 150
    • Dimensions: 15.0 x 10.0
    Bedroom 2
    • Area: 100
    • Dimensions: 10.0 x 10.0
    Bedroom 3
    • Area: 81
    • Dimensions: 9.0 x 9.0
    Family room
    • Area: 290
    • Dimensions: 29.0 x 10.0
    Kitchen
    • Area: 170
    • Dimensions: 17.0 x 10.0
    Laundry
    • Area: 44
    • Dimensions: 8.0 x 5.5
    Living room
    • Area: 299
    • Dimensions: 23.0 x 13.0
    Office
    • Area: 193.12
    • Dimensions: 14.2 x 13.6
    Heating
    • Forced Air, Natural Gas
    Appliances
    • Included: Dishwasher, Disposal, Dryer, Free-Standing Gas Range, Microwave, Range, Washer, Water Softener Owned
    • Laundry: Gas Dryer Hookup, Laundry Closet, Main Level, Washer Hookup
    Features
    • Cathedral Ceiling(s), Ceiling Fan(s), Eat-in Kitchen, His and Hers Closets, Sauna, Storage, Walk-In Closet(s)
    • Basement: Bath/Stubbed,Concrete,Full,Interior Entry,Partially Finished,Storage Space
    • Has fireplace: No
    Interior area
    • Total structure area: 1,835
    • Total interior livable area: 1,835 sqft
    • Finished area above ground: 1,184

    Property

    Parking
    • Total spaces: 2
    • Parking features: Additional Parking, Attached, Concrete, Driveway, Garage Door Opener, Kitchen Level, Off Street, Storage
    • Attached garage spaces: 2
    • Has uncovered spaces: Yes
    Features
    • Levels: One
    • Patio & porch: Covered, Front Porch, Patio
    • Exterior features: Private Yard, Rain Gutters
    • Pool features: None
    • Fencing: Back Yard,Privacy,Vinyl
    • Has view: Yes
    • View description: Neighborhood
    • Frontage length: 80
    Lot
    • Size: 9,517 Square Feet
    • Dimensions: 85 x 112
    • Features: Back Yard, Front Yard, Landscaped, Level
    Details
    • Parcel number: 460928126093.000028
    • Zoning description: Residential
    • Special conditions: Standard

    Construction

    Type & style
    • Home type: SingleFamily
    • Architectural style: Ranch
    • Property subtype: Single Family Residence
    Condition
    • Updated/Remodeled
    • New construction: No
    • Year built: 2006

    Utilities & green energy

    • Electric: 200+ Amp Service
    • Sewer: Public Sewer
    • Water: Public
    • Utilities for property: Cable Available, Natural Gas Connected, Phone Available, Sewer Connected, Water Connected

    Community & HOA

    Community
    • Features: Curbs, Sidewalks
    • Security: Smoke Detector(s)
    • Subdivision: Water Tower Place Ph 5
    HOA
    • Has HOA: No
    Location
    • Region: Westville

    Financial & listing details

    • Price per square foot: $161/sqft
    • Tax assessed value: $281,800
    • Annual tax amount: $1,954
    • Date on market: 3/27/2024
    • Listing agreement: Exclusive Agency
    • Listing terms: Cash,Conventional,FHA,VA Loan
    • Road surface type: Paved

    Price history

    DateEventPrice
    5/2/2024Sold$295,000+1.7%$161/sqft
    Source: NIRA as distributed by MLS GRID #801354 Report a problem
    3/30/2024Pending sale$290,000$158/sqft
    Source: Coldwell Banker Real Estate Group #801354 Report a problem
    3/30/2024Contingent$290,000$158/sqft
    Source: NIRA as distributed by MLS GRID #801354 Report a problem
    3/27/2024Listed for sale$290,000+110.9%$158/sqft
    Source: NIRA as distributed by MLS GRID #801354 Report a problem
    12/14/2012Sold$137,500$75/sqft
    Source: NIRA as distributed by MLS GRID #313415 Report a problem

    Public tax history

    YearProperty taxesTax assessment
    2025$1,964 +4.7%$281,800 +43.5%
    2024$1,875 -0.6%$196,400 +4.7%
    2023$1,886 +8.1%$187,500 -0.6%
    2022$1,744 +5.4%$188,600 +8.1%
    2021$1,655 +10.9%$174,400 +5.4%
    2020$1,492 +0.3%$165,500 +10.9%
    2019$1,487 +7.2%$149,200 +3.7%
    2018$1,387 -4%$143,900 +7.5%
    2017$1,445 +1.3%$133,900 -4.2%
    2016$1,427 +5.2%$139,700 +2.2%
    2014$1,356 +10.4%$136,700 +14%
    2013$1,229 $119,900 -14.3%
    2010-- $139,900
    Find assessor info on the county website

    Neighborhood: 46391

    Nearby schools

    GreatSchools rating
    Schools provided by the listing agent
    • Elementary: Westville Elementary School
    • High: Westville High School

    Source: NIRA as distributed by MLS GRID. This data may not be complete. We recommend contacting the local school district to confirm school assignments for this home.

    Get a cash offer in 3 minutes
    Find out how much your home could sell for in as little as 3 minutes with a no-obligation cash offer.
    Estimated market value
    $328,400
    Get a cash offer in 3 minutes
    Find out how much your home could sell for in as little as 3 minutes with a no-obligation cash offer.
    Estimated market value
    $328,400