Skip main navigation
Sold for $322,000
  • $322,000

    807 Minnesota Ave, Saint Cloud, FL 34769

    3beds
    1,138sqft
    Single Family Residence
    Built in 1919
    7,492 Square Feet Lot
    $319,400 Zestimate®
    $283/sqft
    $1,866 Estimated rent

    Home value

    $319,400

    $291,000 - $351,000

    $1,866/mo

    Zestimate® history
    Loading
    Loading...

    Owner options

    List your home for rent

    $1,866/mo

    Rent Zestimate®

    Find your next renter with Zillow Rental Manager. Plus, with online applications, you can quickly screen prospective tenants – for free.

    Learn more

    $1,866/mo

    Rent Zestimate®

    Refinance and save

    $2,123/mo

    Est. payment

    Refinancing to a lower rate could help reduce your monthly payments and save thousands over the life of the loan.

    See today's rates

    $2,123/mo

    Est. payment

    Explore your selling options

    Work with a Zillow partner agent

    Leverage their expertise and Zillow's premium Showcase listings to get your home seen by more buyers.

    Get started

    List with your own agent

    Get your home in front of millions of buyers by listing it on Zillow.

    Learn how to do it

    Sell it yourself

    Take full control of how buyers see your home on Zillow by listing For Sale by Owner (FSBO).

    List your home

    What's special

    New blindsGranite countertopsModern cabinetryRare alley accessBright open layoutBlown-in insulationDouble-pane storm windows throughout
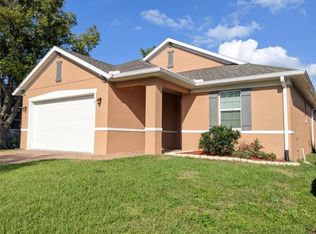
    COMPLETELY RENOVATED IN 2023 – Featuring New A/C, Roof, Blown-In Insulation, Tankless Water Heater, and Double-Pane Storm Windows Throughout. Move-in ready and ideally located near Lakefront St. Cloud! Welcome to 807 Minnesota Avenue, where historic charm meets modern construction-level updates. Fully rebuilt and permitted in 2023, this home was thoughtfully redesigned to meet current building codes while preserving its classic appeal. Per public records, the effective year built is 2005, offering additional confidence in the structure and major systems. Major upgrades include new HVAC and ductwork, roof, hurricane-rated double-pane windows, insulation, electrical, plumbing, stucco, soffits, and tankless water heater, all completed in 2023. Inside, enjoy a bright open layout where the living, dining, and kitchen areas flow seamlessly together. The kitchen features granite countertops, stainless steel appliances, and modern cabinetry. The home offers 3 bedrooms and 2 beautifully renovated bathrooms with updated finishes. Brand-new carpet installed December 2025 in the bedrooms, living room, and hallway adds a fresh and comfortable touch. New blinds and a stacked washer/dryer tower are included. Situated on a 7,405 sq ft landscaped lot with mature shade and citrus trees, two 8x10 storage sheds, and rare alley access, the property offers both charm and functionality. Located just two blocks from Historic Downtown St. Cloud and minutes from Lakefront Park and Marina on Lake Toho, you’ll enjoy walkable access to dining, shops, trails, boating, and waterfront recreation. With proximity to major highways, Orlando, theme parks, and beaches, this property also presents excellent potential as a short-term rental or Airbnb investment. Whether as a primary residence, vacation home, or income-producing opportunity, this fully updated property offers location, lifestyle, and long-term value. Furniture is negotiable under a separate agreement, providing an attractive option for buyers seeking a move-in ready or investment-ready property. Schedule your private tour today!

    Zillow last checked:

    Listing updated:

    Listed by:

    Edgar Rodriguez 321-424-2800,

    RE/MAX ELITE 321-752-5858

    Bought with:

    Joseph Regina, 3599472

    REAL BROKER, LLC

    Source: Stellar MLS,MLS#: O6324168MLS LogoOriginating MLS: Orlando Regional

    Facts & features

    Interior

    Bedrooms & bathrooms
    • Bedrooms: 3
    • Bathrooms: 2
    • Full bathrooms: 2
    Primary bedroom
    • Features: Walk-In Closet(s)
    • Level: First
    • Area: 160 Square Feet
    • Dimensions: 16x10
    Bedroom 2
    • Features: Built-in Closet
    • Level: First
    • Area: 132.5 Square Feet
    • Dimensions: 10.6x12.5
    Bedroom 3
    • Features: Built-in Closet
    • Level: First
    • Area: 105.6 Square Feet
    • Dimensions: 9.6x11
    Dining room
    • Level: First
    • Area: 127 Square Feet
    • Dimensions: 12.7x10
    Kitchen
    • Level: First
    • Area: 108 Square Feet
    • Dimensions: 10.8x10
    Living room
    • Level: First
    • Area: 200.6 Square Feet
    • Dimensions: 17x11.8
    Heating
    • Central
    Cooling
    • Central Air
    Appliances
    • Included: Dishwasher, Disposal, Dryer, Microwave, Range, Refrigerator, Tankless Water Heater, Washer
    • Laundry: Inside
    Features
    • Ceiling Fan(s), Living Room/Dining Room Combo, Stone Counters, Thermostat, Walk-In Closet(s)
    • Flooring: Hardwood
    • Windows: Blinds, ENERGY STAR Qualified Windows, Window Treatments
    • Has fireplace: No
    Interior area
    • Total structure area: 1,138
    • Total interior livable area: 1,138 sqft

    Property

    Features
    • Levels: One
    • Stories: 1
    • Exterior features: Garden, Private Mailbox, Rain Gutters
    • Has view: Yes
    • View description: City
    Lot
    • Size: 7,492 Square Feet
    • Dimensions: 50 x 150
    • Features: City Lot, Near Marina
    • Residential vegetation: Mature Landscaping
    Details
    • Additional structures: Shed(s), Storage
    • Parcel number: 012630000101010210
    • Zoning: SR2
    • Special conditions: None

    Construction

    Type & style
    • Home type: SingleFamily
    • Architectural style: Cottage
    • Property subtype: Single Family Residence
    Materials
    • Stucco, Wood Frame
    • Foundation: Pillar/Post/Pier
    • Roof: Shingle
    Condition
    • New construction: No
    • Year built: 1919

    Utilities & green energy

    • Sewer: Public Sewer
    • Water: Public
    • Utilities for property: Electricity Connected, Public, Sewer Connected, Water Connected

    Community & HOA

    Community
    • Features: Park, Playground, Restaurant, Sidewalks
    • Security: Closed Circuit Camera(s), Smoke Detector(s)
    • Pet fee: $0 monthly
    • Subdivision: ST CLOUD 2ND TOWN OF
    HOA
    • Has HOA: No
    Location
    • Region: Saint Cloud

    Financial & listing details

    • Price per square foot: $283/sqft
    • Tax assessed value: $231,400
    • Annual tax amount: $3,309
    • Date on market: 7/4/2025
    • Cumulative days on market: 131 days
    • Listing terms: Cash,Conventional,FHA,VA Loan
    • Ownership: Fee Simple
    • Total actual rent: 0
    • Electric utility on property: Yes
    • Road surface type: Paved, Asphalt

    Price history

    DateEventPrice
    5/2/2026Sold$322,000-0.9%$283/sqft
    Source: Stellar MLS #O6324168 Report a problem
    3/17/2026Pending sale$324,900$286/sqft
    Source: Stellar MLS #O6324168 Report a problem
    3/3/2026Price change$324,900-3%$286/sqft
    Source: Stellar MLS #O6324168 Report a problem
    2/13/2026Price change$334,900-2.9%$294/sqft
    Source: Stellar MLS #O6324168 Report a problem
    1/7/2026Listed for sale$344,900+1.7%$303/sqft
    Source: Stellar MLS #O6324168 Report a problem
    9/4/2025Listing removed$339,000$298/sqft
    Source: Stellar MLS #O6324168 Report a problem
    8/6/2025Price change$339,000-1.7%$298/sqft
    Source: Stellar MLS #O6324168 Report a problem
    7/4/2025Listed for sale$344,990-7.9%$303/sqft
    Source: Stellar MLS #O6324168 Report a problem
    7/11/2024Listing removed$374,500$329/sqft
    Source: Stellar MLS #O6188754 Report a problem
    3/27/2024Price change$374,500-3.7%$329/sqft
    Source: Stellar MLS #O6188754 Report a problem
    3/19/2024Listed for sale$389,000+15.5%$342/sqft
    Source: Stellar MLS #O6188754 Report a problem
    4/18/2023Sold$336,900-0.9%$296/sqft
    Source: Public Record Report a problem
    3/29/2023Pending sale$339,999$299/sqft
    Source: Stellar MLS #S5082072 Report a problem
    3/14/2023Listed for sale$339,999$299/sqft
    Source: Stellar MLS #S5082072 Report a problem

    Public tax history

    YearProperty taxesTax assessment
    2025$3,374 +2%$231,400 +1.6%
    2024$3,309 +24.8%$227,700 +8.9%
    2023$2,652 +35%$209,100 +92.2%
    2022$1,965 +18%$108,800 +18.5%
    2021$1,664 +8.9%$91,800 +9.2%
    2020$1,529 +8.5%$84,100 +12.6%
    2019$1,410 $74,700 +87.9%
    2018$1,410 +395.7%$39,755 +2.1%
    2017$284 +3.8%$38,938 +2.1%
    2016$274 +5.1%$38,138 +0.7%
    2015$261 +1.8%$37,873 +0.8%
    2014$256 $37,573 +1.5%
    2013-- $37,018 +1.7%
    2012-- $36,400 -5.2%
    2011-- $38,400 -11.1%
    2010-- $43,200 -27%
    2009-- $59,200 -44.1%
    2008-- $105,900 +189.6%
    2001$234 +8.2%$36,566 +3%
    2000$216 $35,501
    Find assessor info on the county website

    Neighborhood: 34769

    Nearby schools

    GreatSchools rating
    Get a cash offer in 3 minutes
    Find out how much your home could sell for in as little as 3 minutes with a no-obligation cash offer.
    Estimated market value
    $319,400
    Get a cash offer in 3 minutes
    Find out how much your home could sell for in as little as 3 minutes with a no-obligation cash offer.
    Estimated market value
    $319,400