This three bedroom ranch home constructed by the current owner's father in 1950 has been owned, occupied, and well maintained by the family ever since being built. This home includes a formal dining room, plus original hardwood floors in the bedrooms and living room. A large den/family room with gas fireplace and vaulted ceiling was added in 2002. The home has newer vinyl clad updated windows, as well as a new boiler, water heater and water softener. A large rear outdoor patio with composite decking furnishes a roomy area for barbecues, and the spacious backyard provides plenty of room for gardening and play area. In front of the house is a newly constructed deck and ramp. If so desired the ramp can be easily removed. The basement area is divided into laundry and workshop rooms, plus a full bath, and an additional den with fireplace. Schedule your appointment today to tour this new listing.
Closed
$198,500
807 Minnie Maddern St, Albert Lea, MN 56007
3beds
2,380sqft
Single Family Residence
Built in 1950
0.44 Acres Lot
$237,700 Zestimate®
$83/sqft
$1,560 Estimated rent
Home value
$237,700
Estimated sales range
Not available
$1,560/mo
Zestimate® history
Owner options
List your home for rent
$1,560/mo
Rent Zestimate®
Find your next renter with Zillow Rental Manager. Plus, with online applications, you can quickly screen prospective tenants – for free.
$1,560/mo
Rent Zestimate®
Refinance and save
$1,236/mo
Est. payment
Refinancing to a lower rate could help reduce your monthly payments and save thousands over the life of the loan.
$1,236/mo
Est. payment
Explore your selling options
Work with a Zillow partner agent
Leverage their expertise and Zillow's premium Showcase listings to get your home seen by more buyers.
Get startedList with your own agent
Get your home in front of millions of buyers by listing it on Zillow.
Learn how to do itSell it yourself
Take full control of how buyers see your home on Zillow by listing For Sale by Owner (FSBO).
List your homeWhat's special
Zillow last checked:
Listing updated:
Listed by:
Craig Hoium 507-473-3048,
Century 21 Atwood
Bought with:
Craig Hoium
Century 21 Atwood
Source: NorthstarMLS as distributed by MLS GRID,MLS#: 6599117
Facts & features
Interior
Bedrooms & bathrooms
- Bedrooms: 3
- Bathrooms: 2
- Full bathrooms: 1
- 3/4 bathrooms: 1
Bedroom
- Level: Main
- Area: 195 Square Feet
- Dimensions: 15' x 13'
Bedroom 2
- Level: Main
- Area: 121 Square Feet
- Dimensions: 11' x 11'
Bedroom 3
- Level: Main
- Area: 143 Square Feet
- Dimensions: 13' x 11'
Bathroom
- Level: Main
- Area: 56 Square Feet
- Dimensions: 8' x 7'
Bathroom
- Level: Basement
- Area: 81 Square Feet
- Dimensions: 9' x 9'
Other
- Level: Main
- Area: 90 Square Feet
- Dimensions: 10' x 9'
Dining room
- Level: Main
- Area: 132 Square Feet
- Dimensions: 12' x 11'
Family room
- Level: Main
- Area: 285 Square Feet
- Dimensions: 19 x 15'
Family room
- Level: Basement
- Area: 540 Square Feet
- Dimensions: 30' x 18'
Foyer
- Level: Main
- Area: 32 Square Feet
- Dimensions: 8' x 4'
Kitchen
- Level: Main
- Area: 240 Square Feet
- Dimensions: 16' x 15'
Living room
- Level: Main
- Area: 280 Square Feet
- Dimensions: 20' x 14'
Other
- Level: Main
- Area: 45 Square Feet
- Dimensions: 15' x 3'
Other
- Level: Basement
- Area: 140 Square Feet
- Dimensions: 14 x 10'
Heating
- Boiler, Fireplace(s)
Cooling
- Central Air
Appliances
- Included: Dryer, Exhaust Fan, Gas Water Heater, Range, Refrigerator, Washer, Water Softener Owned
- Laundry: In Basement, Electric Dryer Hookup, Sink, Washer Hookup
Features
- Basement: Block,Partially Finished,Sump Pump
- Number of fireplaces: 1
- Fireplace features: Family Room, Gas
Interior area
- Total structure area: 2,380
- Total interior livable area: 2,380 sqft
- Finished area above ground: 1,619
- Finished area below ground: 761
Property
Parking
- Total spaces: 2
- Parking features: Attached, Concrete, Garage Door Opener
- Attached garage spaces: 2
- Has uncovered spaces: Yes
Accessibility
- Accessibility features: Partially Wheelchair, Accessible Approach with Ramp
Features
- Levels: One
- Stories: 1
- Patio & porch: Porch
- Fencing: None
Lot
- Size: 0.44 Acres
- Dimensions: 195' x 116'
- Features: Tree Coverage - Medium
- Topography: Gently Rolling
Details
- Additional structures: Storage Shed
- Foundation area: 1882
- Parcel number: 342130040
- Zoning description: Residential-Single Family
Construction
Type & style
- Home type: SingleFamily
- Property subtype: Single Family Residence
Materials
- Frame
- Roof: Age Over 8 Years,Architectural Shingle,Asphalt
Condition
- New construction: No
- Year built: 1950
Utilities & green energy
- Electric: Circuit Breakers, 100 Amp Service
- Gas: Natural Gas
- Sewer: City Sewer/Connected
- Water: City Water/Connected
Community & HOA
HOA
- Has HOA: No
Location
- Region: Albert Lea
Financial & listing details
- Price per square foot: $83/sqft
- Tax assessed value: $218,600
- Annual tax amount: $2,282
- Date on market: 9/9/2024
- Cumulative days on market: 23 days
- Road surface type: Paved
Price history
| Date | Event | Price |
|---|---|---|
| 11/20/2024 | Sold | $198,500+4.5%$83/sqft |
Source:  NorthstarMLS as distributed by MLS GRID #6599117 Report a problem NorthstarMLS as distributed by MLS GRID #6599117 Report a problem | ||
| 10/2/2024 | Pending sale | $189,900$80/sqft |
Source: NorthstarMLS as distributed by MLS GRID #6599117 Report a problem | ||
| 9/9/2024 | Listed for sale | $189,900$80/sqft |
Source: NorthstarMLS as distributed by MLS GRID #6599117 Report a problem | ||
Public tax history
| Year | Property taxes | Tax assessment |
|---|---|---|
| 2025 | $2,592 +10.4% | $218,600 +15.2% |
| 2024 | $2,348 +4.4% | $189,700 +10.8% |
| 2023 | $2,248 -1.1% | $171,200 -1% |
| 2022 | $2,274 -8.1% | $172,900 +18.6% |
| 2021 | $2,474 | $145,800 -0.1% |
| 2020 | $2,474 +40.1% | $146,000 |
| 2019 | $1,766 | -- |
| 2018 | $1,766 +28.9% | -- |
| 2016 | $1,370 +11.2% | -- |
| 2015 | $1,232 -15.2% | -- |
| 2014 | $1,452 -14.5% | -- |
| 2012 | $1,698 | -- |
| 2011 | -- | -- |
| 2010 | -- | -- |
Find assessor info on the county website
Neighborhood: 56007
Nearby homes
- $178,8003 bd2 ba956 sqft811 Minnie Maddern St, Albert Lea, MN 56007Off Market
- $161,0003 bd2 ba1.6k sqft1102 Bridge Ave, Albert Lea, MN 56007Sold
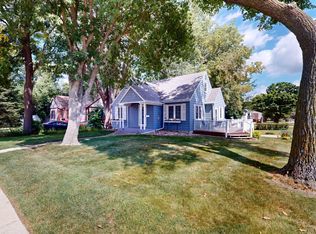
- $127,8003 bd3 ba2.7k sqft1108 Bridge Ave, Albert Lea, MN 56007Off Market
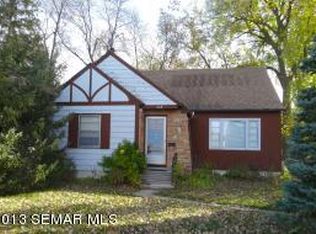
- $279,9004 bd4 ba2.3k sqft1112 Bridge Ave, Albert Lea, MN 56007For Sale

- $225,1003 bd3 ba1.8k sqft813 Minnie Maddern St, Albert Lea, MN 56007Off Market
- $103,0002 bd1 ba788 sqft1028 Bridge Ave, Albert Lea, MN 56007Off Market
- $120,1002 bd1 ba1k sqft808 Minnie Maddern St, Albert Lea, MN 56007Off Market
- $270,6005 bd3 ba3k sqft1125 Foothills Cir, Albert Lea, MN 56007Off Market
Nearby schools
GreatSchools rating
- 4/10Hawthorne Elementary SchoolGrades: PK-5Distance: 0.2 mi
- 6/10Albert Lea Senior High SchoolGrades: 8-12Distance: 1 mi
- 4/10Southwest Middle SchoolGrades: 6-7Distance: 2.1 mi


Get pre-qualified for a loan
At Zillow Home Loans, we can pre-qualify you in as little as 5 minutes with no impact to your credit score.An equal housing lender. NMLS #10287.
Sell for more on Zillow
Get a Zillow Showcase℠ listing at no additional cost and you could sell for .
$237,700
2% more
+$4,754
With Zillow Showcase(estimated)
$242,454
- Minnesota
- Freeborn County
- Albert Lea
- 56007
- 807 Minnie Maddern St
Nearby cities
Nearby zip codes
Other Albert Lea Topics
