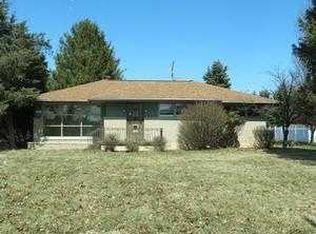
Hidden Gem On A Gorgeous Level Lot In Frazier School System W/Extras That Must Be Seen To Truly Be Appreciated! Hardwood Flooring In The Living/Dining Area, Applianced Kitchen W/Island (Movable) & 4 Chairs + New Dishwasher. Fantastic All Seasons Room W/Access To The Back Yard & Features A MiniSpit System. 3 Bedrooms W/Marble Sills & Plastered Walls & Hardwood Flooring. Lower Level Has SO MUCH Storage - Family Room, 2nd Full Bath, Separate Laundry Room/Storage/Closets & More Storage In The Furnace Room (10x23) Along W/Walk-Up Stairs To The 2 Car Attached Garage. Wait Till You See The Back Yard It Features Pergola W/Bench & Large Shed For Extra Storage/Equipment. Looking For Quiet Enjoyment Then The Front Covered Porch Is Where You'll Be - There's So Amenities: Lifeguard, Additional Gas Lines, Painted Garage & More.
Where Can You Find A Ranch W/Attached Garage & Level Lot = 807 Morgan Street!!
Sold for $190,500
Zillow last checked:
Listing updated:
Bought with:
Gina Liptak, AB069041
RE/MAX SELECT REALTY
Source: WPMLS,MLS#: 1766813 Originating MLS: West Penn Multi-List
Originating MLS: West Penn Multi-ListPrice history
| Date | Event | Price |
|---|---|---|
| 9/1/2026 | Sold | $190,500-2.8% |
Source:  WPMLS #1766813 Report a problem WPMLS #1766813 Report a problem | ||
| 8/25/2026 | Pending sale | $196,000 |
Source: WPMLS #1766813 Report a problem | ||
| 8/2/2026 | Contingent | $196,000 |
Source: WPMLS #1766813 Report a problem | ||
| 7/27/2026 | Listed for sale | $196,000 |
Source: WPMLS #1766813 Report a problem | ||
Nearby homes
- $148,0003 bd1 ba960 sqft803 Morgan Street Ext, Fayette City, PA 15438Off Market
- $129,7002 bd1 ba912 sqft801 Morgan Street Ext, Fayette City, PA 15438Off Market
- $143,9003 bd1 ba1.2k sqft801 Newell Rd, Fayette City, PA 15438Off Market
- $168,5003 bd1 ba1.4k sqft805 Morgan Street Ext, Fayette City, PA 15438Off Market


Get pre-qualified for a loan
At Zillow Home Loans, we can pre-qualify you in as little as 5 minutes with no impact to your credit score.An equal housing lender. NMLS #10287.
