Skip main navigation
Sold for $380,000
  • $380,000

    807 N 148th Ave, Omaha, NE 68154

    4beds
    3,701sqft
    Single Family Residence
    Built in 1983
    9,583 Square Feet Lot
    $468,900 Zestimate®
    $103/sqft
    $3,011 Estimated rent

    Home value

    $468,900

    $436,000 - $502,000

    $3,011/mo

    Zestimate® history
    Loading
    Loading...

    Owner options

    List your home for rent

    $3,011/mo

    Rent Zestimate®

    Find your next renter with Zillow Rental Manager. Plus, with online applications, you can quickly screen prospective tenants – for free.

    Learn more

    $3,011/mo

    Rent Zestimate®

    Refinance and save

    $2,601/mo

    Est. payment

    Refinancing to a lower rate could help reduce your monthly payments and save thousands over the life of the loan.

    See today's rates

    $2,601/mo

    Est. payment

    Explore your selling options

    Work with a Zillow partner agent

    Leverage their expertise and Zillow's premium Showcase listings to get your home seen by more buyers.

    Get started

    List with your own agent

    Get your home in front of millions of buyers by listing it on Zillow.

    Learn how to do it

    Sell it yourself

    Take full control of how buyers see your home on Zillow by listing For Sale by Owner (FSBO).

    List your home

    What's special

    Small pondWet barLarge rec roomUnfinished storageExpansive bedroomsOversized deckMature landscaping
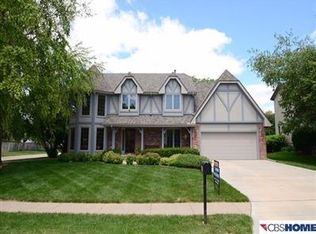
    Motivated Seller! Perfectly located within Millard School District, this 4-bedroom, 3-bathroom home has been taken care by the same owners for 29 years. With over 3700 finished sq. ft, the main floor boasts oversized rooms including a cozy living room with wood panels, wet bar and a brick fireplace. The main floor has a spacious formal dining room, great room, and a kitchen with newer quartz countertops, cooktop and dishwasher. Enjoy the backyard with an oversized deck and pergola that looks out to mature landscaping and a small pond! Upstairs the spacious primary bedroom has a separate den/office/sitting area with 3 additional expansive bedrooms. The lower level has a large rec room and over 700 sq. ft of unfinished storage. Don't miss out on this opportunity!

    Zillow last checked:

    Listing updated:

    Listed by:

    Gary Gernhart 402-880-6056,

    BHHS Ambassador Real Estate

    Bought with:

    Tiffany Johnson, 20230377

    BHHS Ambassador Real Estate

    Source: GPRMLS,MLS#: 22510561MLS Logo

    Facts & features

    Interior

    Bedrooms & bathrooms
    • Bedrooms: 4
    • Bathrooms: 3
    • Full bathrooms: 2
    • 1/2 bathrooms: 1
    • Main level bathrooms: 1
    Primary bedroom
    • Features: Wall/Wall Carpeting
    • Level: Second
    • Area: 256.5
    • Dimensions: 17.1 x 15
    Bedroom 2
    • Features: Wall/Wall Carpeting
    • Level: Second
    • Area: 160.59
    • Dimensions: 15.9 x 10.1
    Bedroom 3
    • Features: Wall/Wall Carpeting
    • Level: Second
    • Area: 173.4
    • Dimensions: 17 x 10.2
    Bedroom 4
    • Features: Wall/Wall Carpeting
    • Level: Second
    • Area: 134.64
    • Dimensions: 13.2 x 10.2
    Primary bathroom
    • Features: Full
    Dining room
    • Features: Wall/Wall Carpeting
    • Level: Main
    • Area: 163.8
    • Dimensions: 13 x 12.6
    Family room
    • Features: Wall/Wall Carpeting, Fireplace
    • Level: Main
    • Area: 270
    • Dimensions: 20 x 13.5
    Kitchen
    • Features: Ceramic Tile Floor
    • Level: Main
    • Area: 204
    • Dimensions: 17 x 12
    Living room
    • Features: Wall/Wall Carpeting, Bay/Bow Windows
    • Level: Main
    • Area: 196.3
    • Dimensions: 15.1 x 13
    Basement
    • Area: 1358
    Office
    • Features: Wall/Wall Carpeting
    • Level: Second
    • Area: 196.3
    • Dimensions: 15.1 x 13
    Heating
    • Natural Gas, Forced Air
    Cooling
    • Central Air
    Appliances
    • Included: Oven, Refrigerator, Washer, Dishwasher, Dryer, Disposal, Microwave, Cooktop
    • Laundry: 9'+ Ceiling
    Features
    • Wet Bar
    • Flooring: Wood, Carpet, Laminate, Ceramic Tile
    • Windows: Bay Window(s)
    • Basement: Partially Finished
    • Number of fireplaces: 1
    • Fireplace features: Family Room, Direct-Vent Gas Fire
    Interior area
    • Total structure area: 3,701
    • Total interior livable area: 3,701 sqft
    • Finished area above ground: 3,074
    • Finished area below ground: 627

    Property

    Parking
    • Total spaces: 2
    • Parking features: Attached
    • Attached garage spaces: 2
    Features
    • Levels: Two
    • Patio & porch: Porch, Patio, Deck
    • Exterior features: Sprinkler System
    • Fencing: Other
    Lot
    • Size: 9,583 Square Feet
    • Dimensions: .22 Acres
    • Features: Up to 1/4 Acre., City Lot
    Details
    • Parcel number: TBD

    Construction

    Type & style
    • Home type: SingleFamily
    • Property subtype: Single Family Residence
    Materials
    • Brick/Other, Cement Siding
    • Foundation: Block
    • Roof: Composition
    Condition
    • Not New and NOT a Model
    • New construction: No
    • Year built: 1983

    Utilities & green energy

    • Sewer: Public Sewer
    • Water: Public
    • Utilities for property: Cable Available, Electricity Available, Natural Gas Available, Water Available, Sewer Available

    Community & HOA

    Community
    • Subdivision: Seville
    HOA
    • Has HOA: No
    Location
    • Region: Omaha

    Financial & listing details

    • Price per square foot: $103/sqft
    • Tax assessed value: $394,300
    • Annual tax amount: $6,576
    • Date on market: 4/23/2025
    • Listing terms: VA Loan,FHA,Conventional,Cash
    • Ownership: Fee Simple
    • Electric utility on property: Yes

    Price history

    DateEventPrice
    6/27/2025Sold$380,000-4.8%$103/sqft
    Source: GPRMLS #22510561 Report a problem
    5/27/2025Pending sale$399,000$108/sqft
    Source: GPRMLS #22510561 Report a problem
    5/20/2025Price change$399,000-2.7%$108/sqft
    Source: GPRMLS #22510561 Report a problem
    5/9/2025Price change$410,000-2.4%$111/sqft
    Source: GPRMLS #22510561 Report a problem
    4/29/2025Price change$420,000-2.3%$113/sqft
    Source: GPRMLS #22510561 Report a problem
    4/23/2025Listed for sale$430,000$116/sqft
    Source: GPRMLS #22510561 Report a problem

    Public tax history

    YearProperty taxesTax assessment
    2025$6,430 -2.2%$394,300
    2024$6,577 -9.3%$394,300 +8.2%
    2023$7,253 +13.6%$364,300 +20.6%
    2022$6,383 +0.5%$302,000
    2021$6,350 +11.3%$302,000 +12.2%
    2020$5,706 -0.3%$269,100
    2019$5,723 +7.5%$269,100 +9%
    2018$5,324 +10%$246,900
    2017$4,842 $246,900 +8.3%
    2016$4,842 +4.8%$227,900 +7%
    2015$4,619 $213,000
    2014-- $213,000
    2013-- $213,000
    2012-- $213,000
    2011-- $213,000 -22.8%
    2009$5,647 $275,800
    2008-- $275,800 +24.6%
    2005-- $221,300
    2004-- $221,300
    Find assessor info on the county website

    Neighborhood: Seville

    Nearby schools

    GreatSchools rating
    Schools provided by the listing agent
    • Elementary: Grace Abbott
    • Middle: Kiewit
    • High: Millard North
    • District: Millard

    Source: GPRMLS. This data may not be complete. We recommend contacting the local school district to confirm school assignments for this home.

    Get pre-qualified for a loan
    At Zillow Home Loans, we can pre-qualify you in as little as 5 minutes with no impact to your credit score.

    An equal housing lender. NMLS #10287.

    Sell for more on Zillow
    Get a Zillow Showcase℠ listing at no additional cost and you could sell for .
    $468,900
    2% more
    +$9,378
    With Zillow Showcase(estimated)
    $478,278