Skip main navigation
Sold for $460,000
  • $460,000

    807 N 17th St #A, Philadelphia, PA 19130

    3beds
    1,930sqft
    Condominium
    Built in 2025
    -- sqft lot
    $471,200 Zestimate®
    $238/sqft
    $3,471 Estimated rent

    Home value

    $471,200

    $429,000 - $518,000

    $3,471/mo

    Zestimate® history
    Loading
    Loading...

    Owner options

    List your home for rent

    $3,471/mo

    Rent Zestimate®

    Find your next renter with Zillow Rental Manager. Plus, with online applications, you can quickly screen prospective tenants – for free.

    Learn more

    $3,471/mo

    Rent Zestimate®

    Refinance and save

    $2,856/mo

    Est. payment

    Refinancing to a lower rate could help reduce your monthly payments and save thousands over the life of the loan.

    See today's rates

    $2,856/mo

    Est. payment

    Explore your selling options

    Work with a Zillow partner agent

    Leverage their expertise and Zillow's premium Showcase listings to get your home seen by more buyers.

    Get started

    List with your own agent

    Get your home in front of millions of buyers by listing it on Zillow.

    Learn how to do it

    Sell it yourself

    Take full control of how buyers see your home on Zillow by listing For Sale by Owner (FSBO).

    List your home

    What's special

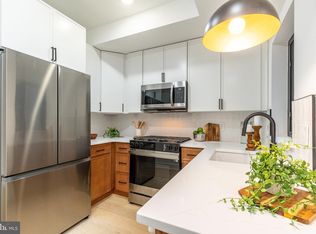
    BI-LEVEL new construction condo with an APPROVED 10 YEAR TAX ABATEMENT and 1 YEAR BUILDERS WARRANTY. A uniquely designed boutique 4 unit condo building that PACE ARCHITECTURE knocked out of the park with each unit having its own PRIVATE OUTDOOR SPACE. The building and interior designs were chosen by AWARD WINNING design firm AETERNUM DESIGN STUDIO. Step into this light filled 3 bed, 2.5 baths BI-LEVEL condo featuring a high end kitchen with white quartz countertops, stainless steel appliances, white oak flooring, bar seating, white ceramic tiled backsplash, and two toned shaker cabinets. The 1st floor has black on black ANDERSON windows with 1 of 3 bedrooms in the front when you walk in with half bathroom and coat closet. Heading into the kitchen you'll find a MASSIVE ISLAND flowing into your living room with dining room at the rear. Take the sliders to your private fenced in backyard for entertaining and relaxing! Take the stairs to the lower level to find an additional living space, 2 bedrooms and 2 full bathrooms including a large primary suite with walk in closet and ensuite bathroom. A utility closet with central air and heat, washer and dryer, hot water heater, pex manifold system and additional storage is also located on this floor. You'll be just steps away from Fairmount Avenue, home to some of the city's most popular restaurants (A Mano, Fare, Tela's, Bar Hygge, Enigmo Sushi), retail shops (Rite Aid, Ace Hardware, USPS, Beer Store), coffee shops, and more! Please note one of the owners is a PA licensed real estate agent Schedule a walk through today!

    Zillow last checked:

    Listing updated:

    Listed by:

    Ryan Stawasz 215-760-6291,

    KW Empower

    Bought with:

    David Kim, AB067826

    RE/MAX Central - Blue Bell

    Source: Bright MLS,MLS#: PAPH2479202MLS Logo

    Facts & features

    Interior

    Bedrooms & bathrooms
    • Bedrooms: 3
    • Bathrooms: 3
    • Full bathrooms: 2
    • 1/2 bathrooms: 1
    • Main level bathrooms: 1
    • Main level bedrooms: 1
    Bedroom 1
    • Level: Main
    Bedroom 2
    • Level: Lower
    Bedroom 3
    • Level: Lower
    Bathroom 1
    • Level: Lower
    Bathroom 2
    • Level: Lower
    Basement
    • Level: Lower
    Dining room
    • Level: Main
    Half bath
    • Level: Main
    Kitchen
    • Level: Main
    Laundry
    • Level: Lower
    Living room
    • Level: Main
    Heating
    • Central, Forced Air, Natural Gas
    Cooling
    • Central Air, Electric
    Appliances
    • Included: Dishwasher, Microwave, Refrigerator, Oven/Range - Electric, Electric Water Heater
    • Laundry: In Basement, Laundry Room, In Unit
    Features
    • Built-in Features, Entry Level Bedroom, Recessed Lighting
    • Flooring: Hardwood, Wood
    • Basement: Finished
    • Has fireplace: No
    Interior area
    • Total structure area: 1,930
    • Total interior livable area: 1,930 sqft
    • Finished area above ground: 1,930
    • Finished area below ground: 0

    Property

    Parking
    • Parking features: On Street
    • Has uncovered spaces: Yes
    Accessibility
    • Accessibility features: Other
    Features
    • Levels: Bi-Level,Four
    • Stories: 4
    • Exterior features: Balcony
    • Pool features: None
    Lot
    • Size: 1,470 sqft
    • Dimensions: 18.00 x 82.00
    • Features: Urban
    Details
    • Additional structures: Above Grade, Below Grade
    • Parcel number: 151029610
    • Zoning: RM1
    • Special conditions: Standard

    Construction

    Type & style
    • Home type: Condo
    • Property subtype: Condominium
    • Attached to another structure: Yes
    Materials
    • Brick
    • Roof: Fiberglass
    Condition
    • Excellent
    • New construction: Yes
    • Year built: 2025
    Details
    • Builder name: Hima Construction

    Utilities & green energy

    • Sewer: Public Sewer
    • Water: Public

    Community & neighborhood

    Location
    • Region: Philadelphia
    • Subdivision: Fairmount
    • Municipality: PHILADELPHIA

    HOA & financial

    Other fees
    • Condo and coop fee: $241 monthly

    Other

    Other facts
    • Listing agreement: Exclusive Right To Sell
    • Ownership: Fee Simple

    Price history

    DateEventPrice
    7/11/2025Sold$460,000-3.2%$238/sqft
    Source: Bright MLS #PAPH2479202 Report a problem
    5/27/2025Pending sale$475,000$246/sqft
    Source: Bright MLS #PAPH2479202 Report a problem
    5/7/2025Listed for sale$475,000-9.5%$246/sqft
    Source: Bright MLS #PAPH2479202 Report a problem
    2/10/2025Listing removed$525,000$272/sqft
    Source: Bright MLS #PAPH2420568 Report a problem
    11/18/2024Listed for sale$525,000$272/sqft
    Source: Bright MLS #PAPH2420568 Report a problem
    7/22/2022Listing removed--
    Source: Zillow Rental Manager Report a problem
    7/21/2022Price change$3,100+3.4%$2/sqft
    Source: Zillow Rental Manager Report a problem
    7/13/2022Listed for rent$2,999$2/sqft
    Source: Zillow Rental Manager Report a problem

    Public tax history

    Tax history is unavailable.

    Neighborhood: Francisville

    Nearby schools

    GreatSchools rating
    Schools provided by the listing agent
    • District: The School District Of Philadelphia

    Source: Bright MLS. This data may not be complete. We recommend contacting the local school district to confirm school assignments for this home.

    Get a cash offer in 3 minutes
    Find out how much your home could sell for in as little as 3 minutes with a no-obligation cash offer.
    Estimated market value
    $471,200
    Get a cash offer in 3 minutes
    Find out how much your home could sell for in as little as 3 minutes with a no-obligation cash offer.
    Estimated market value
    $471,200