Tucked away at the end of a peaceful cul-de-sac, 807 N Braeburn Pl in Staunton beautifully embodies the American Dream. This mid-century modern home has undergone a complete transformation, showcasing the sellers' impeccable design sense. The exterior boasts a fresh coat of paint, a custom Andersen steel front door, and a charming brick and stone firepit perfect for cozy gatherings. Inside, the home is a marvel of modern upgrades, featuring LED recessed lighting, bamboo hardwood floors, and custom wood shutters. The kitchen is a culinary delight with premium cabinetry, leathered stone countertops, and state-of-the-art appliances. All three bathrooms have been fully remodeled, offering luxury with new tile, fixtures, and smart exhaust fans. Smart home features include Google Nest thermostats and a Ring doorbell system, ensuring convenience and security. Every corner of this home speaks to a blend of style and functionality, making it an ideal retreat for those who appreciate refined living.
Closed
$525,000
807 N Brae Burn Pl, Staunton, VA 24401
4beds
2,177sqft
Single Family Residence
Built in 1978
0.51 Acres Lot
$526,400 Zestimate®
$241/sqft
$2,468 Estimated rent
Home value
$526,400
Estimated sales range
Not available
$2,468/mo
Zestimate® history
Owner options
List your home for rent
$2,468/mo
Rent Zestimate®
Find your next renter with Zillow Rental Manager. Plus, with online applications, you can quickly screen prospective tenants – for free.
$2,468/mo
Rent Zestimate®
Refinance and save
$3,154/mo
Est. payment
Refinancing to a lower rate could help reduce your monthly payments and save thousands over the life of the loan.
$3,154/mo
Est. payment
Explore your selling options
Work with a Zillow partner agent
Leverage their expertise and Zillow's premium Showcase listings to get your home seen by more buyers.
Get startedList with your own agent
Get your home in front of millions of buyers by listing it on Zillow.
Learn how to do itSell it yourself
Take full control of how buyers see your home on Zillow by listing For Sale by Owner (FSBO).
List your homeWhat's special
Google nest thermostatsFresh coat of paintPeaceful cul-de-sacLed recessed lightingBamboo hardwood floorsCustom wood shuttersState-of-the-art appliances
Zillow last checked:
Listing updated:
Listed by:
SAM ACORD 540-256-7999,
FREEDOM REALTY GROUP LLC
Bought with:
Chris Rooker, 0225250416
Nest Realty Harrisonburg
Source: CAAR,MLS#: 676190 Originating MLS: Greater Augusta Association of Realtors Inc
Originating MLS: Greater Augusta Association of Realtors IncFacts & features
Interior
Bedrooms & bathrooms
- Bedrooms: 4
- Bathrooms: 3
- Full bathrooms: 2
- 1/2 bathrooms: 1
- Main level bathrooms: 1
- Main level bedrooms: 1
Rooms
- Room types: Bedroom, Dining Room, Family Room, Foyer, Half Bath, Kitchen
Primary bedroom
- Level: Second
Bedroom
- Level: Second
Bedroom
- Level: First
Dining room
- Level: First
Family room
- Level: First
Foyer
- Level: First
Half bath
- Level: First
Kitchen
- Level: First
Heating
- Heat Pump
Cooling
- Heat Pump
Appliances
- Included: Dishwasher, Electric Range, Refrigerator, Dryer, Water Softener, Washer
Features
- Remodeled, Walk-In Closet(s), Entrance Foyer, Eat-in Kitchen
- Flooring: Bamboo, Ceramic Tile
- Basement: Heated,Interior Entry,Unfinished
- Number of fireplaces: 2
- Fireplace features: Electric, Two, Gas Log
Interior area
- Total structure area: 3,400
- Total interior livable area: 2,177 sqft
- Finished area above ground: 2,177
- Finished area below ground: 0
Property
Parking
- Total spaces: 2
- Parking features: Asphalt, Attached, Electricity, Garage, Garage Door Opener, Off Street, Garage Faces Side
- Attached garage spaces: 2
Features
- Levels: Two
- Stories: 2
- Patio & porch: Porch, Screened
- Exterior features: Fire Pit, Porch
Lot
- Size: 0.51 Acres
- Features: Cul-De-Sac, Landscaped, Wooded
Details
- Additional structures: Shed(s)
- Parcel number: 535
- Zoning description: R-1 Residential
Construction
Type & style
- Home type: SingleFamily
- Architectural style: Mid-Century Modern
- Property subtype: Single Family Residence
Materials
- Stick Built
- Foundation: Block
- Roof: Architectural
Condition
- Updated/Remodeled
- New construction: No
- Year built: 1978
Utilities & green energy
- Sewer: Public Sewer
- Water: Public
- Utilities for property: Cable Available
Community & HOA
Community
- Security: Surveillance System
- Subdivision: BRAEBURN
HOA
- Has HOA: No
Location
- Region: Staunton
Financial & listing details
- Price per square foot: $241/sqft
- Tax assessed value: $407,690
- Annual tax amount: $3,710
- Date on market: 4/23/2026
- Cumulative days on market: 8 days
Price history
| Date | Event | Price |
|---|---|---|
| 6/17/2026 | Sold | $525,000$241/sqft |
Source:  CAAR #676190 Report a problem CAAR #676190 Report a problem | ||
| 5/13/2026 | Pending sale | $525,000$241/sqft |
Source: CAAR #676190 Report a problem | ||
| 5/8/2026 | Listed for sale | $525,000$241/sqft |
Source: CAAR #676190 Report a problem | ||
| 4/26/2026 | Pending sale | $525,000$241/sqft |
Source: CAAR #676190 Report a problem | ||
| 4/23/2026 | Listed for sale | $525,000+36.4%$241/sqft |
Source: CAAR #676190 Report a problem | ||
| 5/5/2023 | Sold | $385,000-3.7%$177/sqft |
Source:  Rockbridge Highlands REALTORS® #137671 Report a problem Rockbridge Highlands REALTORS® #137671 Report a problem | ||
| 4/7/2023 | Pending sale | $399,900$184/sqft |
Source: CAAR #639505 Report a problem | ||
| 3/16/2023 | Listed for sale | $399,900$184/sqft |
Source: CAAR #639505 Report a problem | ||
Public tax history
| Year | Property taxes | Tax assessment |
|---|---|---|
| 2025 | $3,710 +24.3% | $407,690 +21.6% |
| 2024 | $2,985 | $335,360 |
| 2023 | $2,985 +24.3% | $335,360 +28.5% |
| 2022 | $2,400 | $260,900 |
| 2021 | $2,400 +2.4% | $260,900 |
| 2020 | $2,345 | $260,900 +5.7% |
| 2019 | $2,345 +6.8% | $246,800 +9% |
| 2018 | $2,196 | $226,380 |
| 2017 | $2,196 +2.4% | $226,380 +0.3% |
| 2016 | $2,144 | $225,680 |
| 2015 | $2,144 | $225,680 |
| 2014 | $2,144 | $225,680 -10.5% |
| 2010 | -- | $252,190 |
| 2009 | -- | $252,190 |
Find assessor info on the county website
Neighborhood: 24401
Nearby homes
- $463,6003 bd2 ba3.1k sqft809 N Braeburn Pl, Staunton, VA 24401Off Market
- $478,9003 bd3 ba2.3k sqft896 Blue Ridge Dr, Staunton, VA 24401Off Market
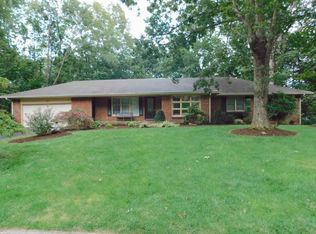
- $478,0003 bd2 ba2.6k sqft805 N Brae Burn Pl, Staunton, VA 24401Off Market
- $391,2004 bd2 ba2.4k sqft810 N Brae Burn Pl, Staunton, VA 24401Off Market
- $570,6004 bd2 ba2.8k sqft808 N Brae Burn Pl, Staunton, VA 24401Off Market
- $491,2004 bd3 ba3.5k sqft821 Lammermoor Dr, Staunton, VA 24401Off Market
- $423,5003 bd2 ba1.7k sqft898 Blue Ridge Dr, Staunton, VA 24401Off Market
- $486,8004 bd3 ba2.4k sqft894 Blue Ridge Dr, Staunton, VA 24401Off Market
Nearby schools
GreatSchools rating
- 10/10Thomas C. Mcswain Elementary SchoolGrades: K-5Distance: 0.5 mi
- 5/10Shelburne Middle SchoolGrades: 6-8Distance: 2.5 mi
- 4/10Staunton High SchoolGrades: 9-12Distance: 0.6 mi
Schools provided by the listing agent
- Elementary: T.C. McSwain
- Middle: Shelburne
- High: Staunton
Source: CAAR. This data may not be complete. We recommend contacting the local school district to confirm school assignments for this home.


Get pre-qualified for a loan
At Zillow Home Loans, we can pre-qualify you in as little as 5 minutes with no impact to your credit score.An equal housing lender. NMLS #10287.
Sell for more on Zillow
Get a Zillow Showcase℠ listing at no additional cost and you could sell for .
$526,400
2% more
+$10,528
With Zillow Showcase(estimated)
$536,928
- Virginia
- Staunton City
- Staunton
- 24401
- 807 N Brae Burn Pl
Nearby cities
Nearby zip codes
Other Staunton Topics
