Welcome to 807 N Foster Ave — a charming, move-in-ready gem in the heart of Lansing's desirable Foster neighborhood! Step into timeless character and modern comfort with this beautifully maintained 3-bedroom, 1.5-bath home, offering nearly 1,800 sq ft of finished space plus a bonus finished recreation room in the basement, with in-floor heating beneath the vinyl plank flooring. Built in 1940, this residence blends traditional architecture with thoughtful updates throughout. Just minutes from downtown Lansing, MSU, and major highways, 807 N Foster Ave puts you close to everything while nestled in a quiet, tree-lined neighborhood known for its tranquility and community feel. Don't miss your chance to own this delightful home. Key Highlights Warm and welcoming foyer leads into spacious living and dining areas, with hardwood flooring throughout much of the home. Generously sized bedrooms provide comfort and flexibility for sleeping, working, or hobbies. Full upstairs bathroom features a newly remodeled shower (late 2024) Kitchen features newer countertops, Energy Star appliances, and breakfast nook area. Four-seasons room, with large windows and sliding patio door overlooking the fenced backyard and garden, which had a new EPDM flat roof installed in spring of 2025. Built-in cabinetry and storage throughout the home Concrete driveway offers ample parking space and leads to a detached garage. Home and garage offer exterior power, including a 220V outlet to plug in an EV. Located within close proximity to schools, parks, and local amenities — ideal for active lifestyles. The yard is well-maintained and tastefully landscaped. The sizable fenced-in, two-tier backyard features a paver block patio, pergola deck, raised garden beds, and fire pit. It is perfect for gardening, entertaining pets and guests, or simply unwinding.
Sold for $233,000
$233,000
807 N Foster Ave, Lansing, MI 48912
3beds
1,798sqft
Single Family Residence
Built in 1940
7,405 Square Feet Lot
$264,700 Zestimate®
$130/sqft
$1,886 Estimated rent
Home value
$264,700
$249,000 - $283,000
$1,886/mo
Zestimate® history
Owner options
List your home for rent
$1,886/mo
Rent Zestimate®
Find your next renter with Zillow Rental Manager. Plus, with online applications, you can quickly screen prospective tenants – for free.
$1,886/mo
Rent Zestimate®
Refinance and save
$1,694/mo
Est. payment
Refinancing to a lower rate could help reduce your monthly payments and save thousands over the life of the loan.
$1,694/mo
Est. payment
Explore your selling options
Work with a Zillow partner agent
Leverage their expertise and Zillow's premium Showcase listings to get your home seen by more buyers.
Get startedList with your own agent
Get your home in front of millions of buyers by listing it on Zillow.
Learn how to do itSell it yourself
Take full control of how buyers see your home on Zillow by listing For Sale by Owner (FSBO).
List your homeWhat's special
Zillow last checked:
Listing updated:
Listed by:
Jon Haun 517-282-2194,
FreedomRE
Source: Greater Lansing AOR,MLS#: 292145
Facts & features
Interior
Bedrooms & bathrooms
- Bedrooms: 3
- Bathrooms: 2
- Full bathrooms: 1
- 1/2 bathrooms: 1
Primary bedroom
- Description: Large with Two Closets
- Level: Second
- Area: 177.64 Square Feet
- Dimensions: 19.5 x 9.11
Bedroom 2
- Level: Second
- Area: 109 Square Feet
- Dimensions: 10.9 x 10
Bedroom 3
- Level: Second
- Area: 109 Square Feet
- Dimensions: 10.9 x 10
Bathroom 1
- Description: Full Bath
- Level: Second
- Area: 44.02 Square Feet
- Dimensions: 7.1 x 6.2
Bathroom 2
- Description: 1/2 Bath
- Level: First
- Area: 16 Square Feet
- Dimensions: 4 x 4
Dining room
- Description: Built in Cabinets
- Level: First
- Area: 111.1 Square Feet
- Dimensions: 11.11 x 10
Kitchen
- Level: First
- Area: 81.65 Square Feet
- Dimensions: 11.5 x 7.1
Living room
- Description: Large with Fireplace
- Level: First
- Area: 210.37 Square Feet
- Dimensions: 19.3 x 10.9
Other
- Description: Eating Nook/ Next to Kitchen
- Level: First
- Area: 53.96 Square Feet
- Dimensions: 7.6 x 7.1
Other
- Description: 4 Season Room/ Large Windows
- Level: First
- Area: 207.06 Square Feet
- Dimensions: 17.4 x 11.9
Heating
- Fireplace(s), Forced Air, Natural Gas
Cooling
- Central Air
Appliances
- Included: Disposal, ENERGY STAR Qualified Refrigerator, Gas Oven, Gas Water Heater, Stainless Steel Appliance(s), Gas Range, ENERGY STAR Qualified Washer, ENERGY STAR Qualified Dishwasher, Dryer, Dishwasher
- Laundry: In Basement
Features
- Built-in Features, Ceiling Fan(s), Entrance Foyer, High Speed Internet, Laminate Counters, Solar Tube(s), Storage
- Flooring: Carpet, Ceramic Tile, Hardwood, Laminate, Vinyl
- Windows: Bay Window(s), Blinds, Display Window(s), Insulated Windows, Storm Window(s), Wood Frames
- Basement: Concrete,Crawl Space,Daylight,Partially Finished,Sump Pump
- Number of fireplaces: 2
- Fireplace features: Basement, Living Room, Wood Burning
Interior area
- Total structure area: 2,317
- Total interior livable area: 1,798 sqft
- Finished area above ground: 1,545
- Finished area below ground: 253
Property
Parking
- Total spaces: 1
- Parking features: Deck, Detached, Driveway, Electric Vehicle Charging Station(s), Garage, Garage Door Opener, Overhead Storage, Private
- Garage spaces: 1
- Has uncovered spaces: Yes
Features
- Levels: Two
- Stories: 2
- Patio & porch: Deck, Front Porch, Patio
- Exterior features: Fire Pit, Garden, Lighting, Outdoor Grill, Private Yard, Rain Gutters
- Fencing: Fenced
Lot
- Size: 7,405 Square Feet
- Dimensions: 55 x 132
- Features: Back Yard, City Lot, Garden, Landscaped, Near Public Transit, Rectangular Lot
Details
- Foundation area: 772
- Parcel number: 33010111354251
- Zoning description: Zoning
Construction
Type & style
- Home type: SingleFamily
- Property subtype: Single Family Residence
Materials
- Aluminum Siding
- Foundation: Block
- Roof: Flat,Shingle
Condition
- Year built: 1940
Utilities & green energy
- Electric: 100 Amp Service, 220 Volts
- Sewer: Public Sewer
- Water: Public
- Utilities for property: Water Connected, Water Available, Sewer Connected, Sewer Available, Phone Available, Natural Gas Connected, Natural Gas Available, High Speed Internet Connected, High Speed Internet Available, Electricity Connected, Electricity Available, Cable Available
Community & HOA
Community
- Security: Carbon Monoxide Detector(s), Security Lights, Smoke Detector(s)
- Subdivision: Ziba A Downer
Location
- Region: Lansing
Financial & listing details
- Price per square foot: $130/sqft
- Tax assessed value: $112,200
- Annual tax amount: $5,355
- Date on market: 10/31/2025
- Listing terms: Cash,Conventional,FHA
- Road surface type: Concrete
Price history
| Date | Event | Price |
|---|---|---|
| 12/30/2025 | Sold | $233,000-2.9%$130/sqft |
Source:  Greater Lansing AOR #292145 Report a problem Greater Lansing AOR #292145 Report a problem | ||
| 11/20/2025 | Pending sale | $239,900$133/sqft |
Source: Greater Lansing AOR #292145 Report a problem | ||
| 11/14/2025 | Price change | $239,900-2%$133/sqft |
Source: Greater Lansing AOR #292145 Report a problem | ||
| 10/31/2025 | Listed for sale | $244,900+89.8%$136/sqft |
Source: Greater Lansing AOR #292145 Report a problem | ||
| 11/6/2018 | Sold | $129,000-0.7%$72/sqft |
Source: Greater Lansing AOR #230609 Report a problem | ||
| 9/19/2018 | Listed for sale | $129,900$72/sqft |
Source: Century 21 Looking Glass - East #230609 Report a problem | ||
Public tax history
| Year | Property taxes | Tax assessment |
|---|---|---|
| 2025 | $5,304 +6.7% | $112,200 +12.3% |
| 2024 | $4,969 | $99,900 +9.9% |
| 2023 | -- | $90,900 +7.8% |
| 2022 | -- | $84,300 +8.8% |
| 2021 | -- | $77,500 +4.7% |
| 2020 | -- | $74,000 +5.3% |
| 2019 | $3,337 | $70,300 +8.2% |
| 2018 | $3,337 +4.3% | $65,000 |
| 2017 | $3,201 | $65,000 +8.7% |
| 2016 | $3,201 | $59,800 +2.9% |
| 2015 | $3,201 | $58,100 +0.7% |
| 2014 | $3,201 | $57,700 -0.2% |
| 2013 | -- | $57,800 -2% |
| 2012 | -- | $59,000 -9.8% |
| 2011 | -- | $65,400 -9.5% |
| 2010 | -- | $72,300 -8.8% |
| 2009 | -- | $79,300 -7.4% |
| 2008 | -- | $85,600 +2.5% |
| 2007 | -- | $83,500 +8.7% |
| 2006 | -- | $76,800 +6.4% |
| 2005 | -- | $72,200 +4.2% |
| 2004 | -- | $69,300 +3.3% |
| 2003 | -- | $67,100 +7.7% |
| 2002 | -- | $62,300 +7% |
| 2001 | -- | $58,200 +7% |
| 2000 | -- | $54,400 |
Find assessor info on the county website
Neighborhood: 48912
Nearby homes
- $250,0003 bd2 ba1.8k sqft811 N Foster Ave, Lansing, MI 48912Sold
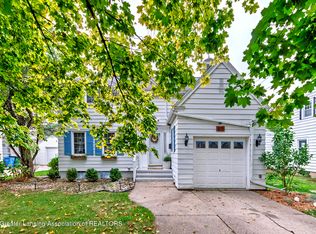
- $232,900-- bd1 ba1.5k sqft801 N Foster Ave, Lansing, MI 48912Off Market
- $179,0004 bd3 ba2k sqft817 N Foster Ave, Lansing, MI 48912Sold

- $142,900-- bd1 ba674 sqft806 N Hayford Ave, Lansing, MI 48912Off Market
- $138,100-- bd1 ba823 sqft804 N Hayford Ave, Lansing, MI 48912Off Market
- $172,5003 bd1 ba1.2k sqft810 N Hayford Ave, Lansing, MI 48912Off Market
- $120,2002 bd1 ba748 sqft800 N Hayford Ave, Lansing, MI 48912Off Market
- $234,4003 bd2 ba1.6k sqft727 N Foster Ave, Lansing, MI 48912Off Market
Nearby schools
GreatSchools rating
- 4/10Pattengill AcademyGrades: PK-8Distance: 0.2 mi
- 5/10Eastern High SchoolGrades: 9-12Distance: 0.4 mi
- 3/10Sheridan RoadGrades: PK,5-8Distance: 2.5 mi
Schools provided by the listing agent
- High: Lansing
Source: Greater Lansing AOR. This data may not be complete. We recommend contacting the local school district to confirm school assignments for this home.
Get a cash offer in 3 minutes
Find out how much your home could sell for in as little as 3 minutes with a no-obligation cash offer.
Estimated market value
$264,700
Get a cash offer in 3 minutes
Find out how much your home could sell for in as little as 3 minutes with a no-obligation cash offer.
Estimated market value
$264,700
- Michigan
- Ingham County
- Lansing
- 48912
- 807 N Foster Ave
