Location, Location, Location! A little TLC would go a long way at this 3 bedroom 2 bath home on almost a half acre in the city limits. The home has has replacement windows of unknown age. Appliances are present but condition is unknown. There is a big front yard, and with some clearing, room to expand the backyard. The living room features a wood burning fireplace and connects to the dining room with built in shelving and to the galley kitchen with nook seating. Step out into the enclosed sunroom with connections to the HVAC system. The laundry hookups are there in a closet. Before heading into the garage, you will find a half bath. The furnace and water heater are both gas and located in a closet in the garage. All 3 bedrooms are similar in size and are well lit. Outside there is some decking for relaxing and a few storage buildings and partial fencing that will need your attention to detail to function as intended.
Contingent
$99,997
807 N Main St, Anna, IL 62906
3beds
1,986sqft
Single Family Residence
Built in 1940
-- sqft lot
$-- Zestimate®
$50/sqft
$-- HOA
What's special
Storage buildingsPartial fencingDecking for relaxingBig front yard
- --
- 385
- views
- 36
- saves
Likely to sell faster than
Zillow last checked:
Listing updated:
Listed by:
Ayn M Bartok (618)841-2439,
ALL IN ONE REAL ESTATE CO
Source: MRED as distributed by MLS GRID,MLS#: 12770164
Facts & features
Interior
Bedrooms & bathrooms
- Bedrooms: 3
- Bathrooms: 2
- Full bathrooms: 1
- 1/2 bathrooms: 1
Rooms
- Room types: Enclosed Porch
Primary bedroom
- Features: Flooring (Hardwood)
- Level: Main
- Area: 143 Square Feet
- Dimensions: 11X13
Bedroom 2
- Features: Flooring (Hardwood)
- Level: Main
- Area: 156 Square Feet
- Dimensions: 13X12
Bedroom 3
- Features: Flooring (Hardwood)
- Level: Main
- Area: 156 Square Feet
- Dimensions: 13X12
Dining room
- Features: Flooring (Vinyl)
- Level: Main
- Area: 143 Square Feet
- Dimensions: 13X11
Enclosed porch
- Level: Main
- Area: 154 Square Feet
- Dimensions: 14X11
Kitchen
- Features: Kitchen (Eating Area-Table Space, Galley), Flooring (Vinyl)
- Level: Main
- Area: 136 Square Feet
- Dimensions: 8X17
Living room
- Features: Flooring (Hardwood)
- Level: Main
- Area: 264 Square Feet
- Dimensions: 12X22
Heating
- Natural Gas
Cooling
- None
Features
- Basement: Crawl Space
- Number of fireplaces: 1
- Fireplace features: Wood Burning, Living Room
Interior area
- Total structure area: 1,986
- Total interior livable area: 1,986 sqft
Property
Parking
- Total spaces: 5
- Parking features: Yes, Attached, Garage
- Attached garage spaces: 1
Features
- Stories: 1
Lot
- Dimensions: 74x269x79x298
Details
- Parcel number: 051703263
- Special conditions: None
Construction
Type & style
- Home type: SingleFamily
- Property subtype: Single Family Residence
Materials
- Vinyl Siding
Condition
- New construction: No
- Year built: 1940
Utilities & green energy
- Sewer: Public Sewer
- Water: Public
Community & HOA
HOA
- Services included: None
Location
- Region: Anna
Financial & listing details
- Price per square foot: $50/sqft
- Tax assessed value: $135,810
- Annual tax amount: $3,083
- Date on market: 9/27/2026
- Ownership: Fee Simple
Estimated market value
Not available
Estimated sales range
Not available
Not available
Price history
| Date | Event | Price |
|---|---|---|
| 2/28/2021 | Listing removed | -- |
Source: Owner Report a problem | ||
| 11/6/2020 | Listed for rent | $1,100$1/sqft |
Source: Owner Report a problem | ||
| 7/15/2016 | Sold | $109,000-0.8%$55/sqft |
Source:  MRED as distributed by MLS GRID #EB404370 Report a problem MRED as distributed by MLS GRID #EB404370 Report a problem | ||
| 5/31/2016 | Pending sale | $109,900$55/sqft |
Source: Southern Real Estate Group - G #404370 Report a problem | ||
| 5/2/2016 | Price change | $109,900-4.4%$55/sqft |
Source: Southern Real Estate Group - G #404370 Report a problem | ||
| 4/29/2016 | Price change | $114,900+2.1%$58/sqft |
Source: Southern Real Estate Group - G #404370 Report a problem | ||
| 11/19/2015 | Price change | $112,500-5.9%$57/sqft |
Source: Owner Report a problem | ||
| 11/6/2015 | Price change | $119,500-4.4%$60/sqft |
Source: RE/MAX Trendsetters #402042 Report a problem | ||
| 10/8/2015 | Listed for sale | $125,000$63/sqft |
Source: RE/MAX Trendsetters #402042 Report a problem | ||
Public tax history
| Year | Property taxes | Tax assessment |
|---|---|---|
| 2024 | $2,966 +11.3% | $45,270 +8% |
| 2023 | $2,664 +4.1% | $41,920 +8% |
| 2022 | $2,559 +2.7% | $38,816 +4.7% |
| 2021 | $2,490 +0.3% | $37,091 |
| 2020 | $2,483 +0.7% | $37,091 |
| 2019 | $2,467 -11.6% | $37,091 +4.6% |
| 2016 | $2,792 +68.9% | $35,460 |
| 2015 | $1,653 | $35,460 |
| 2014 | $1,653 | $35,460 |
| 2013 | $1,653 -6.4% | $35,460 |
| 2011 | $1,767 +6.9% | $35,460 +3.7% |
| 2009 | $1,653 | $34,180 |
Find assessor info on the county website
Monthly payment
Est. payment
Payment breakdown
Explore the cost of this home by adjusting the details. Changes won't be saved.Climate risks
Neighborhood: 62906
Nearby schools
Schools provided by the listing agent
- Elementary: Lincoln School
- Middle: Anna Jr High School
- High: Anna-Jonesboro Community High Sc
- District: 37
Source: MRED as distributed by MLS GRID. This data may not be complete. We recommend contacting the local school district to confirm school assignments for this home.
Similar homes
- $149,9003 bd2 ba1.7k sqft208 W Lewis St, Anna, IL 62906For Sale

 MLS ID #PA1268514, Lisa A Tomazzoli, House 2 Home Realty Anna. RMLS Alliance as distributed by MLS GRID
 - $129,0004 bd3 ba2.1k sqft409 W Spring St, Anna, IL 62906For Sale
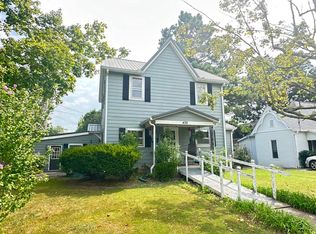 MLS ID #PA1270073, Lisa A Tomazzoli, House 2 Home Realty Anna. RMLS Alliance as distributed by MLS GRID
 - $115,0003 bd1 ba1.3k sqft109 Belcher St, Anna, IL 62906Re-activated
 MLS ID #12724917, Daniel Harshbarger, KELLER WILLIAMS PINNACLE. MRED as distributed by MLS GRID
 - $139,0003 bd2 ba1.6k sqft514 S Green St, Anna, IL 62906For Sale
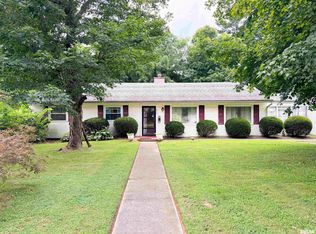 MLS ID #PA1269044, Jaime Watkins, SHAWNEE HILLS REAL ESTATE, LLC. RMLS Alliance as distributed by MLS GRID
 - $99,9993 bd2 ba1.7k sqft27598 Tamms Olive Branch Rd, Tamms, IL 62988For SaleMLS ID #PA1269718, Nancy Watkins, SHAWNEE HILLS REAL ESTATE, LLC. RMLS Alliance as distributed by MLS GRID
- $115,0002 bd2 ba1.3k sqft104 W Heacock St, Jonesboro, IL 62952For SaleMLS ID #PA1270527, Nancy Watkins, SHAWNEE HILLS REAL ESTATE, LLC. RMLS Alliance as distributed by MLS GRID
- $119,7002 bd1 ba1k sqft213 E Heacock St, Jonesboro, IL 62952For SaleMLS ID #PA1268985, Jaime Watkins, SHAWNEE HILLS REAL ESTATE, LLC. RMLS Alliance as distributed by MLS GRID
- $135,0003 bd2 ba1.3k sqft108 S Hewitt St, Carbondale, IL 62901For Sale
 MLS ID #26063397, Hillary S Yates, Four Ways Realty. MARIS
 - $135,0002 bd1 ba1.3k sqft545 State Route 127 N, Jonesboro, IL 62952For SaleMLS ID #PA1263721, Shanna Green, HOUSE 2 HOME REALTY. RMLS Alliance as distributed by MLS GRID
- $95,0003 bd1 ba1.1k sqft1113 N Fountain St, Cape Girardeau, MO 63701For SaleMLS ID #26055379, Matt G Millslagle, Salient Realty Group, LLC. MARIS
- $139,9003 bd2 ba1.8k sqft1330 N Sprigg St APT 1, Cape Girardeau, MO 63701For SaleMLS ID #26061009, Donna L McDonald, EDGE Realty ERA Powered. MARIS
- $90,0002 bd2 ba1k sqft1530 N Water St, Cape Girardeau, MO 63701For SaleMLS ID #26055488, Matt G Millslagle, Salient Realty Group, LLC. MARIS
