No need to pay rent any longer!!!! Move right into this classic 3 bedroom home with finished drywall, oak floors, and waterproof plank floors. Kitchen has freestandng island and opens to living room and dining area with cozy fireplace. An adorable barndoor separates the living areas from the hallway to 3 bedrooms and 1 1/2 bath. Kitchen also has lighted pantry, small office, custom cabinets with spice cabinet, small appliance cupboard, deep pots drawers, lots of storage, laundry room has washer, dryer and new water heater (2023). New roof on house and mancave in 2021, new a/c and furnace in 2022, breaker box upgraded and changed in 2023. Large 9 x 27 screened backporch has entryway to large 2 room 14 x 20 workshop. Screened porch overlooks backyard with 14 x 18 additional bonus room with 1/2 bath, perfect to convert to mancave or outdoor kitchen. COME SEE IT TODAY!!
Sold
Price Unknown
807 N Morton St, Jennings, LA 70546
3beds
1,520sqft
Single Family Residence, Residential
Built in 1950
0.3 Acres Lot
$173,700 Zestimate®
$--/sqft
$1,724 Estimated rent
Home value
$173,700
$163,000 - $186,000
$1,724/mo
Zestimate® history
Owner options
List your home for rent
$1,724/mo
Rent Zestimate®
Find your next renter with Zillow Rental Manager. Plus, with online applications, you can quickly screen prospective tenants – for free.
$1,724/mo
Rent Zestimate®
Refinance and save
Refinancing to a lower rate could help reduce your monthly payments and save thousands over the life of the loan.
Explore your selling options
Work with a Zillow partner agent
Leverage their expertise and Zillow's premium Showcase listings to get your home seen by more buyers.
Get startedList with your own agent
Get your home in front of millions of buyers by listing it on Zillow.
Learn how to do itSell it yourself
Take full control of how buyers see your home on Zillow by listing For Sale by Owner (FSBO).
List your homeWhat's special
Zillow last checked:
Listing updated:
Listed by:
Mari H Cassidy 337-244-0335,
Track Realty
Bought with:
Jennifer Forest, 72917A
eXp Realty, LLC
Source: SWLAR,MLS#: SWL23005826
Facts & features
Interior
Bedrooms & bathrooms
- Bedrooms: 3
- Bathrooms: 3
- Full bathrooms: 1
- 1/2 bathrooms: 2
Heating
- Electric, Natural Gas
Cooling
- Central Air, Ceiling Fan(s)
Appliances
- Included: Dishwasher, Electric Range, Gas Water Heater, Range Hood, Microwave, Dryer, Washer
- Laundry: Inside, Laundry Room
Features
- Bathtub, Kitchen Island, Kitchen Open to Family Room, Open Floorplan, Pantry, Remodeled Kitchen
- Has basement: No
- Has fireplace: Yes
- Fireplace features: Gas
Interior area
- Total structure area: 2,304
- Total interior livable area: 1,520 sqft
Property
Parking
- Total spaces: 2
- Parking features: Attached Carport
- Attached garage spaces: 1
- Carport spaces: 1
- Covered spaces: 2
Features
- Patio & porch: Covered, Enclosed, Rear Porch, Screened, Patio
- Pool features: None
- Spa features: None
- Has view: Yes
- View description: Neighborhood
Lot
- Size: 0.3 Acres
- Dimensions: 73 x 178.70
- Features: Back Yard, Front Yard, Regular Lot
Details
- Parcel number: 220643510
- Zoning description: Residential
- Special conditions: Standard
Construction
Type & style
- Home type: SingleFamily
- Architectural style: Bungalow
- Property subtype: Single Family Residence, Residential
Materials
- Foundation: Raised
Condition
- Updated/Remodeled
- New construction: No
- Year built: 1950
Utilities & green energy
- Gas: CenterPoint Energy
- Sewer: Public Sewer
- Water: Public
- Utilities for property: Cable Available, Electricity Available, Natural Gas Available, Sewer Available, Phone Available, Water Available
Community & HOA
Community
- Subdivision: Dejean, W W Add
HOA
- Has HOA: No
Location
- Region: Jennings
Financial & listing details
- Tax assessed value: $154,000
- Annual tax amount: $311
- Date on market: 9/13/2023
- Cumulative days on market: 91 days
- Listing terms: Cash
Price history
| Date | Event | Price |
|---|---|---|
| 12/26/2023 | Sold | -- |
Source: SWLAR #SWL23005826 Report a problem | ||
| 11/25/2023 | Pending sale | $168,000$111/sqft |
Source: Greater Southern MLS #SWL23005826 Report a problem | ||
| 11/17/2023 | Listed for sale | $168,000$111/sqft |
Source: Greater Southern MLS #SWL23005826 Report a problem | ||
| 9/25/2023 | Pending sale | $168,000$111/sqft |
Source: Greater Southern MLS #SWL23005826 Report a problem | ||
| 9/13/2023 | Listed for sale | $168,000$111/sqft |
Source: Greater Southern MLS #SWL23005826 Report a problem | ||
Public tax history
| Year | Property taxes | Tax assessment |
|---|---|---|
| 2025 | $311 -78.8% | $15,400 |
| 2024 | $1,470 +282.3% | $15,400 +285% |
| 2023 | $384 +375.5% | $4,000 |
| 2022 | $81 | $4,000 |
| 2021 | $81 | $4,000 |
| 2020 | $81 | $4,000 |
| 2019 | $81 -73.4% | $4,000 |
| 2018 | $304 +276.1% | $4,000 |
| 2017 | $81 -78.6% | $4,000 |
| 2015 | $378 0% | $4,000 |
| 2014 | $378 -1.8% | $4,000 |
| 2013 | $385 | $4,000 |
| 2012 | $385 -3.2% | $4,000 |
| 2011 | $398 -1% | $4,000 |
| 2010 | $402 | $4,000 |
Find assessor info on the county website
Neighborhood: 70546
Nearby homes
- $114,400-- bd-- ba-- sqft811 N Morton St, Jennings, LA 70546Off Market
- $144,000-- bd-- ba-- sqft518 3rd St, Jennings, LA 70546Off Market
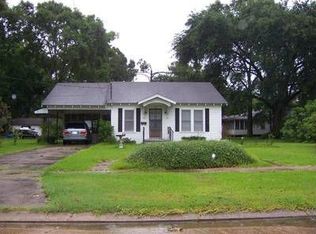
- $120,700-- bd-- ba-- sqft803 N Morton St, Jennings, LA 70546Off Market
- $35,750-- bd-- ba-- sqft527 4th St, Jennings, LA 70546Off Market
- $25,250-- bd-- ba-- sqft815 N Morton St, Jennings, LA 70546Off Market
- $90,900-- bd-- ba-- sqft514 3rd St, Jennings, LA 70546Off Market
- $42,650-- bd-- ba-- sqft521 4th St, Jennings, LA 70546Off Market
- $35,7503 bd1 ba1.1k sqft818 N Morton St, Jennings, LA 70546Off Market
Nearby schools
GreatSchools rating
- 6/10Jennings Elementary SchoolGrades: PK-6Distance: 1.8 mi
- 5/10Jennings High SchoolGrades: 7-12Distance: 1.1 mi
Schools provided by the listing agent
- Elementary: Jennings
- Middle: Jennings
- High: Jennings
Source: SWLAR. This data may not be complete. We recommend contacting the local school district to confirm school assignments for this home.
Sell for more on Zillow
Get a Zillow Showcase℠ listing at no additional cost and you could sell for .
$173,700
2% more
+$3,474
With Zillow Showcase(estimated)
$177,174
Sell for more on Zillow
Get a Zillow Showcase℠ listing at no additional cost and you could sell for .
$173,700
2% more
+$3,474
With Zillow Showcase(estimated)
$177,174
- Louisiana
- Jefferson Davis Parish
- Jennings
- 70546
- 807 N Morton St
