Dreaming of elevating your lifestyle in the Northwest 'Burbs? Look no further than this EXQUISITELY UPGRADED, 3-4 BEDROOM/3.5 BATH END UNIT in the highly coveted Court of Edward neighborhood! Prepare to be dazzled by the sheer magnitude of upgrades and luxury that await you. 2024 was the year of transformation for this impeccable home, boasting a comprehensive overhaul that included new skylights, a state-of-the-art HVAC unit, and a composite deck for effortless maintenance-free living. Inside, revel in upgraded lighting, fresh paint, and a beautifully remodeled guest bedroom. Even the closets were professionally redone by Midwest Closets, ensuring every inch of space is maximized to perfection. The meticulous landscaping adds a touch of natural beauty, complete with new plants, flowers, mulch, sod, and more! As you approach, the curb appeal captivates with its trendy East Coast style vibes. Step inside to discover a gourmet Kitchen adorned with 42" maple cabinets, high-end stainless steel appliances, and stunning granite counters complemented by a charming bay window that bathes the space in natural light. The adjacent Formal Dining Room and Living Room offer ample space for hosting memorable gatherings with friends and family. Imagine cozying up by the fireplace in the Family Room during chilly winter evenings, or stepping out onto the oversized composite deck to enjoy outdoor grilling and entertainment. The fully fenced yard ensures safety for the kiddos and pets, while lush trees and beautiful flowers provide a completely private retreat. Upstairs, a spacious loft (currently open concept 3rd bedroom) with skylight doubles as an ideal home office (or, this versatile space can be easily converted into a 4th bedroom, if you choose including basement bedroom). The Guest Bedroom impresses with its bay window, crown molding, and a generous walk-in closet- Your guests will never want to leave! The Master Bedroom is a sanctuary unto itself, featuring a tiled art wall with ambient lighting, oversized trim, a huge closet, and a spa-like ensuite with a luxurious heated bubblejet tub. The romantic balcony off the Master offers a serene spot to unwind with a morning coffee or evening wine, or even a fun spot for an al fresco snack! The fully finished, expansive basement adds another dimension of luxury and entertainment space with another bedroom, full bathroom, gorgeous bar, and ample storage space. This would be the perfect space for an extended family living arrangement! The attached 2 1/2-car garage provides additional convenience for your tools and toys. Located in the heart of Palatine, enjoy easy access to the Metra, shopping, dining, schools, cafes, and all of the fun and entertainment of downtown Palatine. Nearby parks and recreational areas offer endless outdoor activities, including Hamilton Park's popular pickleball courts. Plus, revel in low association fees that haven't increased in a decade-a rare find! Luxury, convenience, and charm converge in this Practically Perfect Palatine Palace. Only 25 minutes to O'Hare Airport and 45 to the Loop! Embrace the lifestyle you deserve-say YES TO THE ADDRESS today! *PLEASE NOTE OPEN HAS BEEN CANCELLED!*
Closed
$450,000
807 N Mulligan Ct #807, Palatine, IL 60067
4beds
2,200sqft
Townhouse, Single Family Residence
Built in 1992
5,529 Square Feet Lot
$489,800 Zestimate®
$205/sqft
$3,274 Estimated rent
Home value
$489,800
$465,000 - $514,000
$3,274/mo
Zestimate® history
Owner options
List your home for rent
$3,274/mo
Rent Zestimate®
Find your next renter with Zillow Rental Manager. Plus, with online applications, you can quickly screen prospective tenants – for free.
$3,274/mo
Rent Zestimate®
Refinance and save
$3,356/mo
Est. payment
Refinancing to a lower rate could help reduce your monthly payments and save thousands over the life of the loan.
$3,356/mo
Est. payment
Explore your selling options
Work with a Zillow partner agent
Leverage their expertise and Zillow's premium Showcase listings to get your home seen by more buyers.
Get startedList with your own agent
Get your home in front of millions of buyers by listing it on Zillow.
Learn how to do itSell it yourself
Take full control of how buyers see your home on Zillow by listing For Sale by Owner (FSBO).
List your homeWhat's special
Zillow last checked:
Listing updated:
Listed by:
Stewart Ramirez 773-988-1710,
E- Signature Realty
Bought with:
Antoinette Chiavetta
eXp Realty
Source: MRED as distributed by MLS GRID,MLS#: 12139928
Facts & features
Interior
Bedrooms & bathrooms
- Bedrooms: 4
- Bathrooms: 4
- Full bathrooms: 3
- 1/2 bathrooms: 1
Rooms
- Room types: Breakfast Room, Storage, Recreation Room, Utility Room-Lower Level, Walk In Closet, Balcony/Porch/Lanai, Deck, Foyer
Primary bedroom
- Features: Flooring (Hardwood), Bathroom (Full)
- Level: Second
- Area: 252 Square Feet
- Dimensions: 18X14
Bedroom 2
- Features: Flooring (Hardwood)
- Level: Second
- Area: 180 Square Feet
- Dimensions: 12X15
Bedroom 3
- Features: Flooring (Hardwood)
- Level: Second
- Area: 196 Square Feet
- Dimensions: 14X14
Bedroom 4
- Features: Flooring (Carpet)
- Level: Basement
- Area: 165 Square Feet
- Dimensions: 15X11
Balcony porch lanai
- Level: Second
- Area: 18 Square Feet
- Dimensions: 3X6
Breakfast room
- Features: Flooring (Hardwood)
- Level: Main
- Area: 48 Square Feet
- Dimensions: 8X6
Deck
- Level: Main
- Area: 120 Square Feet
- Dimensions: 10X12
Dining room
- Features: Flooring (Hardwood)
- Level: Main
- Area: 132 Square Feet
- Dimensions: 12X11
Family room
- Features: Flooring (Hardwood)
- Level: Main
- Area: 234 Square Feet
- Dimensions: 18X13
Foyer
- Features: Flooring (Hardwood)
- Level: Main
- Area: 50 Square Feet
- Dimensions: 5X10
Kitchen
- Features: Kitchen (Eating Area-Breakfast Bar, Island, Pantry-Closet, Breakfast Room, Granite Counters, Updated Kitchen), Flooring (Hardwood)
- Level: Main
- Area: 110 Square Feet
- Dimensions: 11X10
Laundry
- Features: Flooring (Ceramic Tile)
- Level: Basement
- Area: 24 Square Feet
- Dimensions: 6X4
Living room
- Features: Flooring (Hardwood)
- Level: Main
- Area: 132 Square Feet
- Dimensions: 12X11
Recreation room
- Features: Flooring (Carpet)
- Level: Basement
- Area: 238 Square Feet
- Dimensions: 17X14
Storage
- Features: Flooring (Carpet)
- Level: Basement
- Area: 77 Square Feet
- Dimensions: 7X11
Other
- Features: Flooring (Other)
- Level: Basement
- Area: 49 Square Feet
- Dimensions: 7X7
Walk in closet
- Features: Flooring (Carpet)
- Level: Second
- Area: 35 Square Feet
- Dimensions: 7X5
Heating
- Natural Gas, Forced Air
Cooling
- Central Air
Appliances
- Included: Range, Microwave, Dishwasher, High End Refrigerator, Washer, Dryer, Disposal, Stainless Steel Appliance(s), Gas Oven, Humidifier, Gas Water Heater
- Laundry: Washer Hookup, Gas Dryer Hookup, In Unit
Features
- Cathedral Ceiling(s), Theatre Room, Storage, Walk-In Closet(s), High Ceilings, Special Millwork, Granite Counters
- Flooring: Hardwood
- Doors: Storm Door(s)
- Windows: Screens, Skylight(s)
- Basement: Finished,Full
- Number of fireplaces: 1
- Fireplace features: Attached Fireplace Doors/Screen, Gas Log, Gas Starter, Masonry, Living Room
- Common walls with other units/homes: End Unit
Interior area
- Total structure area: 0
- Total interior livable area: 2,200 sqft
Property
Parking
- Total spaces: 2.5
- Parking features: Concrete, Garage Door Opener, On Site, Garage Owned, Attached, Garage
- Attached garage spaces: 2.5
- Has uncovered spaces: Yes
Accessibility
- Accessibility features: No Disability Access
Features
- Patio & porch: Deck
- Exterior features: Balcony
- Fencing: Fenced
Lot
- Size: 5,529 Square Feet
- Dimensions: 57X97
- Features: Landscaped, Wooded, Mature Trees
Details
- Parcel number: 02103000180000
- Special conditions: None
- Other equipment: TV-Cable, Ceiling Fan(s), Sump Pump
Construction
Type & style
- Home type: Townhouse
- Property subtype: Townhouse, Single Family Residence
Materials
- Vinyl Siding, Brick
- Foundation: Concrete Perimeter
- Roof: Asphalt
Condition
- New construction: No
- Year built: 1992
- Major remodel year: 2015
Utilities & green energy
- Electric: Circuit Breakers, 200+ Amp Service
- Sewer: Public Sewer
- Water: Lake Michigan
- Utilities for property: Cable Available
Community & HOA
Community
- Features: Street Lights
- Security: Carbon Monoxide Detector(s)
HOA
- Has HOA: Yes
- Services included: Parking, Insurance, Lawn Care, Snow Removal
- HOA fee: $150 monthly
Location
- Region: Palatine
Financial & listing details
- Price per square foot: $205/sqft
- Annual tax amount: $9,379
- Date on market: 8/16/2024
- Listing terms: Cash
- Ownership: Fee Simple w/ HO Assn.
Price history
| Date | Event | Price |
|---|---|---|
| 9/20/2024 | Sold | $450,000$205/sqft |
Source:  MRED as distributed by MLS GRID #12139928 Report a problem MRED as distributed by MLS GRID #12139928 Report a problem | ||
| 8/18/2024 | Contingent | $450,000$205/sqft |
Source: MRED as distributed by MLS GRID #12139928 Report a problem | ||
| 8/16/2024 | Listed for sale | $450,000$205/sqft |
Source: MRED as distributed by MLS GRID #12139928 Report a problem | ||
| 8/16/2024 | Listing removed | -- |
Source: MRED as distributed by MLS GRID #12123162 Report a problem | ||
| 8/2/2024 | Listed for sale | $450,000+33.3%$205/sqft |
Source: MRED as distributed by MLS GRID #12123162 Report a problem | ||
| 10/23/2015 | Sold | $337,500-3.6%$153/sqft |
Source: MRED as distributed by MLS GRID #09009694 Report a problem | ||
| 9/10/2015 | Pending sale | $349,960$159/sqft |
Source: Chel Group Realty #09009694 Report a problem | ||
| 8/12/2015 | Listed for sale | $349,960$159/sqft |
Source: Chel Group Realty #09009694 Report a problem | ||
Public tax history
Tax history is unavailable.
Find assessor info on the county website
Neighborhood: 60067
Nearby homes
- $450,0002 bd2 ba1.7k sqft807 N Mulligan Ct, Palatine, IL 60067Sold
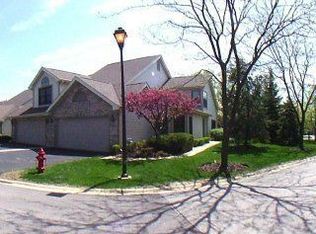
- $378,7002 bd3 ba1.5k sqft805 N Mulligan Ct, Palatine, IL 60067Off Market

- $424,7002 bd2 ba1.7k sqft811 N Mulligan Ct, Palatine, IL 60067Off Market
- $393,3002 bd2 ba1.5k sqft803 N Mulligan Ct, Palatine, IL 60067Off Market

- $392,0002 bd4 ba1.5k sqft813 N Mulligan Ct, Palatine, IL 60067Off Market
- $125,0000.459 Acres698 W Northwest Hwy, Palatine, IL 60067Off Market
- $435,3002 bd2 ba1.7k sqft801 N Mulligan Ct, Palatine, IL 60067Off Market
- $427,2002 bd2 ba1.7k sqft815 N Mulligan Ct, Palatine, IL 60067Off Market
- $427,6003 bd2 ba1.1k sqft853 N Martin Dr, Palatine, IL 60067Off Market
Nearby schools
GreatSchools rating
- 5/10Gray M Sanborn Elementary SchoolGrades: PK-5Distance: 1.4 mi
- 5/10Walter R Sundling Jr High SchoolGrades: 6-8Distance: 0.5 mi
- 8/10Palatine High SchoolGrades: 9-12Distance: 1.9 mi
Schools provided by the listing agent
- District: 15
Source: MRED as distributed by MLS GRID. This data may not be complete. We recommend contacting the local school district to confirm school assignments for this home.
Get a cash offer in 3 minutes
Find out how much your home could sell for in as little as 3 minutes with a no-obligation cash offer.
Estimated market value
$489,800
Get a cash offer in 3 minutes
Find out how much your home could sell for in as little as 3 minutes with a no-obligation cash offer.
Estimated market value
$489,800
- Illinois
- Cook County
- Palatine
- 60067
- 807 N Mulligan Ct Unit 807
Nearby cities
Nearby zip codes
Other Palatine Topics
