Skip main navigation
Off market
  • $370,500

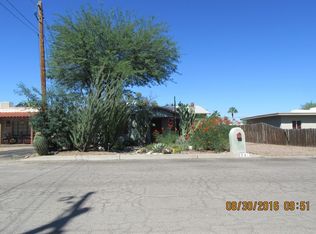
    807 N Venice Ave, Tucson, AZ 85711

    3beds
    1,518sqft
    SingleFamily
    Built in 1978
    6,969 Square Feet Lot
    $370,500 Zestimate®
    $244/sqft
    $1,758 Estimated rent

    Home value

    $370,500

    $352,000 - $389,000

    $1,758/mo

    Zestimate® history
    Loading
    Loading...

    Owner options

    List your home for rent

    $1,758/mo

    Rent Zestimate®

    Find your next renter with Zillow Rental Manager. Plus, with online applications, you can quickly screen prospective tenants – for free.

    Learn more

    $1,758/mo

    Rent Zestimate®

    Refinance and save

    $2,245/mo

    Est. payment

    Refinancing to a lower rate could help reduce your monthly payments and save thousands over the life of the loan.

    See today's rates

    $2,245/mo

    Est. payment

    Explore your selling options

    Work with a Zillow partner agent

    Leverage their expertise and Zillow's premium Showcase listings to get your home seen by more buyers.

    Get started

    List with your own agent

    Get your home in front of millions of buyers by listing it on Zillow.

    Learn how to do it

    Sell it yourself

    Take full control of how buyers see your home on Zillow by listing For Sale by Owner (FSBO).

    List your home

    What's special

    Architecturally and beautifully remodeled classic modern home - located in the heart of Midtown, one half block from the 3rd Street Bike Corridor 3 miles east of U of A Campus and 4 miles from downtown, offering countless amenities. Designers Philip and Janis Van Wyck, Van Wyck Projects, saw tremendous potential and gracious living under the vaulted beamed and wooden decked ceilings of this masonryconstructed treasure. Great care was taken to revitalize the original architectural details while designing and adding living space to thisone-of-a-kind home. Remodeling included bringing the original house up to modern code inside and out - insulating walls, providing all newutility services of electrical, plumbing and HVAC. Urban-modern design incorporated opening Kitchen to GR. Urban-modern design incorporated opening the kitchen to the main living area - custom steel details juxtaposed with distressed oak plank accent walls, totally new cabinetry, appliances, lighting plumbing and quartzstone countertops create the focal point of the house. The indoor/outdoor environment flows beautifully front to back for easy lifestyle and entertaining. Two original, generously sized bedrooms also have beamed ceilings with wood decks and oversized closets ÃfÆ'Ã,¢Ãf¢ââ,¬Å¡Ã,¬" sharing a beautifully remodeled hall bath. The location of the new addition creates split bedroom living. Lofty beams and wooden decked ceilings carry into the master suite leading to the sophisticated and well appointed master bath. Large walk-in master closet is a rare feature, and large laundry room is a new addition. Expanding the rear patio and adding concrete pavers accentuates the urban-modern feeling completing the look. A detached storage building now has new concrete flooring and an enclosed slab. All plans were permitted ÃfÆ'Ã,¢Ãf¢ââ,¬Å¡Ã,¬" all labor, materials and services were provided by licensed, reputable sub-contractors. Additional Special Features Include: Pergola with Colored Cement Pad Grass run for dogs In-ground/Landscape light Auto Irrigation system High End Appliances/Dishwasher Instant boiling water dispenser Wrought Iron fencing in the yard New Tile in Master Bedroom Mood lighting throughout the home

    This property is off market, which means it's not currently listed for sale or rent on Zillow. This may be different from what's available on other websites or public sources.

    Facts & features

    Interior

    Bedrooms & bathrooms
    • Bedrooms: 3
    • Bathrooms: 2
    • Full bathrooms: 2
    Heating
    • Forced air, Gas
    Cooling
    • Central
    Appliances
    • Included: Dishwasher, Dryer, Refrigerator, Washer
    Features
    • Flooring: Concrete
    Interior area
    • Total interior livable area: 1,518 sqft

    Property

    Parking
    • Parking features: Carport
    Features
    • Exterior features: Cement / Concrete
    Lot
    • Size: 6,969 Square Feet
    Details
    • Parcel number: 126030470

    Construction

    Type & style
    • Home type: SingleFamily
    Materials
    • Roof: Built-up
    Condition
    • Year built: 1978

    Community & HOA

    Location
    • Region: Tucson

    Financial & listing details

    • Price per square foot: $244/sqft
    • Tax assessed value: $279,064
    • Annual tax amount: $2,129

    Price history

    DateEventPrice
    2/19/2019Sold$308,000$203/sqft
    Source: MLS of Southern Arizona #21900800 Report a problem
    1/13/2019Listed for sale$308,000+3%$203/sqft
    Source: Long Realty Company #21900800 Report a problem
    1/24/2017Sold$299,000$197/sqft
    Source: MLS of Southern Arizona #21628036 Report a problem
    12/14/2016Pending sale$299,000$197/sqft
    Source: Long Realty Company #21628036 Report a problem
    10/20/2016Listed for sale$299,000+171.8%$197/sqft
    Source: Long Realty Company #21628036 Report a problem
    3/3/2016Sold$110,000-15.3%$72/sqft
    Source: MLS of Southern Arizona #21600719 Report a problem
    2/24/2016Pending sale$129,900$86/sqft
    Source: Real Estate Marketing Professionals #21600719 Report a problem
    2/3/2016Price change$129,900-5.5%$86/sqft
    Source: Real Estate Marketing Professionals #21600719 Report a problem
    1/7/2016Listed for sale$137,500$91/sqft
    Source: Real Estate Marketing Professionals #21600719 Report a problem
    10/20/2013Listing removed$850$1/sqft
    Source: Real Estate Marketing Professionals #21326080 Report a problem
    9/30/2013Listed for rent$850$1/sqft
    Source: Real Estate Marketing Professionals #21326080 Report a problem

    Public tax history

    YearProperty taxesTax assessment
    2026$2,129 +4.4%$27,906 +4.8%
    2025$2,039 +6.7%$26,627 +3.3%
    2024$1,911 -0.8%$25,773 +18.7%
    2023$1,926 -0.3%$21,714 +17.8%
    2022$1,932 +4.2%$18,434 +1.6%
    2021$1,855 -11.2%$18,152 +7.4%
    2020$2,089 $16,898 +6.1%
    2019$2,089 +22.5%$15,929 +54.5%
    2018$1,706 +0.6%$10,313
    2017$1,696 +3%$10,313 +4.5%
    2016$1,646 +3.2%$9,873 +5%
    2015$1,595 $9,403
    2014-- --
    2013-- $103,293
    2012-- --
    2011-- --
    2010-- --
    2009-- --
    2007-- --
    2006-- --
    2005-- --
    2004-- --
    2003-- --
    2002-- --
    2001$1,144 +1%--
    2000$1,132 --
    Find assessor info on the county website

    Neighborhood: 85711

    Nearby schools

    GreatSchools rating
    Schools provided by the listing agent
    • Elementary: Howell
    • Middle: Vail
    • High: Rincon
    • District: TUSD

    Source: The MLS. This data may not be complete. We recommend contacting the local school district to confirm school assignments for this home.

    Get a cash offer in 3 minutes
    Find out how much your home could sell for in as little as 3 minutes with a no-obligation cash offer.
    Estimated market value
    $370,500
    Get a cash offer in 3 minutes
    Find out how much your home could sell for in as little as 3 minutes with a no-obligation cash offer.
    Estimated market value
    $370,500