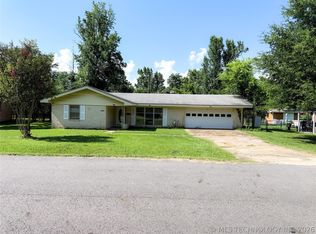
Welcome to 807 NE 5th St in Antlers, a beautifully updated, move-in-ready brick home that perfectly blends modern comfort with small-town charm. This well-maintained property offers a clean, contemporary feel with thoughtful updates throughout, making it ideal for buyers looking for a home in excellent condition without the hassle of renovations.
Conveniently located in town, you’ll enjoy quick access to local shopping, dining, and everyday essentials, while still being just a short drive from some of southeastern Oklahoma’s most sought-after outdoor destinations. Spend your weekends exploring Beavers Bend State Park, known for its scenic beauty, hiking, and recreation, or enjoy fishing and relaxation along the nearby Kiamichi River.
Families will appreciate being close to highly regarded Antlers Public Schools often recognized for their strong academic programs and community support.
Whether you’re looking for a full-time residence, a weekend getaway, or an investment opportunity, this home offers the perfect combination of location, condition, and lifestyle. Don’t miss your chance to own a piece of Antlers with modern updates and unbeatable access to both town and nature.
For sale
$159,900
807 NE 5th St, Antlers, OK 74523
3beds
1,176sqft
:
Get pre-qualified$1,034/mo
Single Family Residence
Built in 1967
9,365 Square Feet Lot
$-- Zestimate®
$136/sqft
$-- HOA
What's special
Clean contemporary feelThoughtful updates throughout
- 130 days |
- 94 |
- 7 |
Zillow last checked:
Listing updated:
Listed by:
Crystal Barrett 903-449-2901,
RE/MAX Visionary
Source: MLS Technology, Inc.,MLS#: 2608810 Originating MLS: MLS Technology
Originating MLS: MLS TechnologyFacts & features
Interior
Bedrooms & bathrooms
- Bedrooms: 3
- Bathrooms: 2
- Full bathrooms: 1
- 1/2 bathrooms: 1
Heating
- Central, Electric
Cooling
- Central Air
Appliances
- Included: Built-In Range, Built-In Oven, Electric Water Heater, Microwave, Oven, Range, Refrigerator
- Laundry: Washer Hookup, Electric Dryer Hookup
Features
- Laminate Counters, None, Ceiling Fan(s), Electric Oven Connection, Electric Range Connection
- Flooring: Carpet, Tile
- Windows: Storm Window(s)
- Basement: None
- Has fireplace: No
Interior area
- Total structure area: 1,176
- Total interior livable area: 1,176 sqft
Property
Parking
- Total spaces: 1
- Parking features: Carport
- Garage spaces: 1
- Has carport: Yes
Features
- Levels: One
- Stories: 1
- Patio & porch: Covered, Porch
- Pool features: None
- Fencing: Chain Link
Lot
- Size: 9,365 Square Feet
- Features: None
Details
- Additional structures: Shed(s)
- Parcel number: 012000001009000601
Construction
Type & style
- Home type: SingleFamily
- Property subtype: Single Family Residence
Materials
- Brick, Wood Frame
- Foundation: Slab
- Roof: Asphalt,Fiberglass
Condition
- Year built: 1967
Utilities & green energy
- Sewer: Public Sewer
- Water: Public
- Utilities for property: Electricity Available, Natural Gas Available, Water Available
Community & HOA
Community
- Features: Sidewalks
- Security: No Safety Shelter
- Subdivision: Antlers Ot
HOA
- Has HOA: No
Location
- Region: Antlers
Financial & listing details
- Price per square foot: $136/sqft
- Tax assessed value: $120,000
- Annual tax amount: $541
- Date on market: 3/18/2026
- Cumulative days on market: 75 days
- Listing terms: Conventional,FHA,USDA Loan,VA Loan
Estimated market value
Not available
Estimated sales range
Not available
Not available
Price history
| Date | Event | Price |
|---|---|---|
| 5/21/2026 | Listed for sale | $159,900$136/sqft |
Source:  MLS Technology, Inc. #2608810 Report a problem MLS Technology, Inc. #2608810 Report a problem | ||
| 3/26/2026 | Pending sale | $159,900$136/sqft |
Source: MLS Technology, Inc. #2608810 Report a problem | ||
| 3/18/2026 | Listed for sale | $159,900$136/sqft |
Source: MLS Technology, Inc. #2608810 Report a problem | ||
| 10/11/2025 | Listing removed | $159,900$136/sqft |
Source: MLS Technology, Inc. #2520477 Report a problem | ||
| 8/9/2025 | Price change | $159,900-5.4%$136/sqft |
Source: MLS Technology, Inc. #2520477 Report a problem | ||
| 8/7/2025 | Listed for sale | $169,000$144/sqft |
Source: MLS Technology, Inc. #2520477 Report a problem | ||
| 7/14/2025 | Pending sale | $169,000$144/sqft |
Source: MLS Technology, Inc. #2520477 Report a problem | ||
| 5/12/2025 | Listed for sale | $169,000+84.9%$144/sqft |
Source: MLS Technology, Inc. #2520477 Report a problem | ||
| 6/29/2021 | Sold | $91,400+1.7%$78/sqft |
Source: MLS Technology, Inc. #2114249 Report a problem | ||
| 5/24/2021 | Pending sale | $89,900$76/sqft |
Source: MLS Technology, Inc. #2114249 Report a problem | ||
| 5/11/2021 | Listed for sale | $89,900+63.5%$76/sqft |
Source: MLS Technology, Inc. #2114249 Report a problem | ||
| 7/2/2013 | Sold | $55,000-12%$47/sqft |
Source: Agent Provided Report a problem | ||
| 2/16/2013 | Price change | $62,500-5.3%$53/sqft |
Source: Coldwell Banker Taylor Real Estate #12924 Report a problem | ||
| 11/14/2012 | Price change | $66,000-5%$56/sqft |
Source: Coldwell BankerTaylor Real Estate #12924 Report a problem | ||
| 8/31/2012 | Price change | $69,500-6.7%$59/sqft |
Source: Coldwell Banker Taylor Real Estate #12924 Report a problem | ||
| 5/17/2012 | Listed for sale | $74,500+96.1%$63/sqft |
Source: Coldwell BankerTaylor Real Estate #12924 Report a problem | ||
| 2/1/2002 | Sold | $38,000$32/sqft |
Source: Agent Provided Report a problem | ||
Public tax history
| Year | Property taxes | Tax assessment |
|---|---|---|
| 2025 | $970 +19% | $13,200 +19% |
| 2024 | $816 +4.6% | $11,097 +4.6% |
| 2023 | $780 +5.4% | $10,610 +5.4% |
| 2022 | $740 +103.1% | $10,066 +69% |
| 2021 | $364 | $5,955 |
| 2020 | $364 -1.9% | $5,955 -1.6% |
| 2019 | $371 | $6,050 |
| 2018 | $371 +0% | $6,050 |
| 2017 | $371 0% | $6,050 |
| 2016 | $371 | $6,050 |
| 2015 | $371 | $6,050 |
| 2014 | $371 +20.8% | $6,050 +44.7% |
| 2013 | $307 | $4,180 |
| 2012 | $307 | $4,180 |
| 2011 | $307 | $4,180 |
| 2010 | $307 | $4,180 |
| 2009 | $307 | $4,180 |
| 2008 | $307 | $4,180 |
| 2007 | $307 | $4,180 |
Find assessor info on the county website
Monthly payment
Est. payment
Payment breakdown
Explore the cost of this home by adjusting the details. Changes won't be saved.Climate risks
Neighborhood: 74523
Nearby schools
GreatSchools rating
- 7/10Brantly Elementary SchoolGrades: PK-5Distance: 0.5 mi
- 8/10Obuch Middle SchoolGrades: 6-8Distance: 0.4 mi
- 8/10Antlers High SchoolGrades: 9-12Distance: 0.5 mi
Schools provided by the listing agent
- Elementary: Antlers
- High: Antlers
- District: Antlers - Sch Dist (J4)
Source: MLS Technology, Inc.. This data may not be complete. We recommend contacting the local school district to confirm school assignments for this home.
- $183,7003 bd1 ba1.8k sqft803 NE 5th St, Antlers, OK 74523Off Market
- $134,9002 bd1 ba885 sqft811 NE 5th St, Antlers, OK 74523For Sale
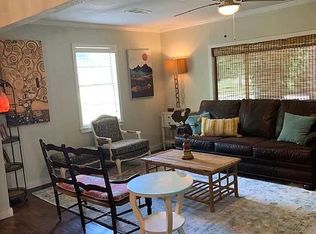
- $141,8002 bd1 ba1.1k sqft804 NE 6th St, Antlers, OK 74523Off Market
- $4,706-- bd-- ba-- sqft808 NE 6th St, Antlers, OK 74523Off Market
- $131,1003 bd1 ba1.3k sqft804 NE 5th St, Antlers, OK 74523Off Market
- $139,0003 bd2 ba1.1k sqft801 NE 5th St, Antlers, OK 74523Off Market
- $129,3003 bd1 ba1.6k sqft810 NE 5th St, Antlers, OK 74523Off Market
- $180,0004 bd2 ba1.8k sqft815 NE 5th St, Antlers, OK 74523Off Market
A local agent can set up tours, give advice and negotiate with sellers.
A local lender can help you make sure your offer is ready when you are.
Similar homes
- $149,9003 bd1 ba1.4k sqft209 NE 9th St, Antlers, OK 74523For Sale
 MLS ID #2618453, Crystal Barrett, RE/MAX Visionary. MLS Technology, Inc.
 - $134,9002 bd1 ba885 sqft811 NE 5th St, Antlers, OK 74523For SaleMLS ID #2624627, Grace Cowett, Hygge Realty, LLC. MLS Technology, Inc.
- $129,5003 bd2 ba1.4k sqft520 NW B St, Antlers, OK 74523For Sale
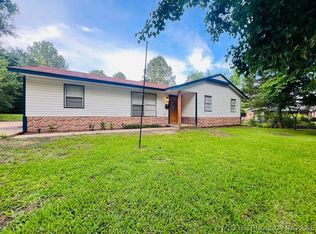 MLS ID #2602879, Bradley Barrett, Epique Realty. MLS Technology, Inc.
 - $159,0003 bd2 ba1.6k sqft194963 N 4200th Rd, Antlers, OK 74523For Sale
 MLS ID #2614507, Anitra Babcock, Babcock Real Estate. MLS Technology, Inc.
 - $120,0003 bd2 ba1.1k sqft801 SE 6th St, Antlers, OK 74523For SaleMLS ID #2617040, Anitra Babcock, Babcock Real Estate. MLS Technology, Inc.
- $109,9002 bd2 ba1k sqft515 NE 6th St, Antlers, OK 74523For SaleMLS ID #2615488, Jonathan Minerick, Homecoin.com. MLS Technology, Inc.
- $154,9003 bd2 ba1.2k sqft707 W Oklahoma St, Hugo, OK 74743For SaleMLS ID #2627501, Darla McMullen, Hygge Realty, LLC. MLS Technology, Inc.
- $149,9004 bd2 ba1.3k sqft501 North E St, Hugo, OK 74743For SaleMLS ID #11878335, Tammy Dunegan, DUNEGAN REALTY AND MGMT. My State MLS
- $179,9002 bd2 ba1.4k sqft415016 Blackberry Trl, Moyers, OK 74557For SaleMLS ID #11801877, Dawn Tesmer, Red River Realty and Auction. My State MLS
- $144,9002 bd2 ba840 sqft5H Parrish Trl, Moyers, OK 74557For SaleMLS ID #11624787, Dawn Tesmer, Red River Realty and Auction. My State MLS
- $150,0001 bd1 ba700 sqft174B Deer Run Trl, Antlers, OK 74523For SaleMLS ID #11608249, Jimmy Chandler, United Country / Caldwell Real Estate. My State MLS
- $220,0003 bd2 ba1.6k sqft179361 Us Highway 271, Snow, OK 74567For SaleMLS ID #11897960, Melissa Blagg, Talihina Realty. My State MLS
- $199,9993 bd2 ba1.4k sqft115 Walls Addition Rd, Rattan, OK 74562For SaleMLS ID #2612541, Sharon Smith, Babcock Real Estate. MLS Technology, Inc.
- $194,0003 bd1 ba1.3k sqft2628 E 2064th Rd, Hugo, OK 74743For SaleMLS ID #2610411, Bliss Reese, White Rock Realty. MLS Technology, Inc.
- $128,0003 bd2 ba1.4k sqft607 W Arthur St, Hugo, OK 74743For SaleMLS ID #11715819, Michael Daniels, Mossy Oak Properties - Oklahoma AgRec Land, LLC. My State MLS
- $139,9001 bd1 ba640 sqft180746 W Sherman Rd, Moyers, OK 74557For SaleMLS ID #2625686, Debra Portman, American Dream Realty. MLS Technology, Inc.
- $87,9001 bd1 ba600 sqft5 E Martin Trl, Moyers, OK 74557For SaleMLS ID #11641731, Dawn Tesmer, Red River Realty and Auction. My State MLS
- $100,0004 bd2 ba1.3k sqft911 S K St, Hugo, OK 74743For SaleMLS ID #2625115, Brian Allen, Inc Realty, PLLC. MLS Technology, Inc.
