Skip main navigation
Sold
  • $545,000

    807 NW 78th St, Vancouver, WA 98665

    3beds
    2,564sqft
    Residential, Single Family Residence
    Built in 1980
    0.34 Acres Lot
    $541,100 Zestimate®
    $213/sqft
    $3,075 Estimated rent

    Home value

    $541,100

    $503,000 - $579,000

    $3,075/mo

    Zestimate® history
    Loading
    Loading...

    Owner options

    List your home for rent

    $3,075/mo

    Rent Zestimate®

    Find your next renter with Zillow Rental Manager. Plus, with online applications, you can quickly screen prospective tenants – for free.

    Learn more

    $3,075/mo

    Rent Zestimate®

    Refinance and save

    $3,286/mo

    Est. payment

    Refinancing to a lower rate could help reduce your monthly payments and save thousands over the life of the loan.

    See today's rates

    $3,286/mo

    Est. payment

    Explore your selling options

    Work with a Zillow partner agent

    Leverage their expertise and Zillow's premium Showcase listings to get your home seen by more buyers.

    Get started

    List with your own agent

    Get your home in front of millions of buyers by listing it on Zillow.

    Learn how to do it

    Sell it yourself

    Take full control of how buyers see your home on Zillow by listing For Sale by Owner (FSBO).

    List your home

    What's special

    Mature landscapingPanoramic viewsFloor-to-ceiling windowsBrand new lvp flooringLevel graded areaAll-new deckingDedicated fire pit area
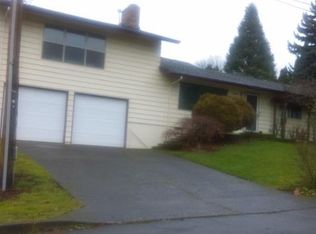
    Welcome to this beautifully updated home featuring all-new decking, including a spacious wrap-around deck designed to take full advantage of panoramic views. Enjoy beautiful sunrises and sunsets right from the comfort of your own home. Inside, an abundance of natural light floods the living room through floor-to-ceiling windows, highlighting brand new LVP flooring and fresh interior paint. This home offers a unique layout with a massive 1,172 sq. ft. bonus room on the lower level, perfect for a home gym, recreation area, or even a potential guest suite. You will never run out of space with two dedicated storage areas within the home. Nestled on a hard to find .34-acre lot within walking distance to schools and shops, this property provides ample outdoor space with mature landscaping for added privacy. There's a dedicated fire pit area for cozy evenings under the stars, and a level, graded area that’s ideal for adding a pool, play structure, or garden. A gate at the end of the long driveway adds both security and seclusion. This home blends comfort, space, and scenic charm! Don’t miss out on this exceptional property!

    Zillow last checked:

    Listing updated:

    Listed by:

    Chelsey LaRowe 360-823-8979,

    Windermere Northwest Living

    Bought with:

    Nick Aufenkamp, 21028618

    Real Broker LLC

    Source: RMLS (OR),MLS#: 24354136MLS Logo

    Facts & features

    Interior

    Bedrooms & bathrooms
    • Bedrooms: 3
    • Bathrooms: 3
    • Full bathrooms: 2
    • Partial bathrooms: 1
    Rooms
    • Room types: Utility Room, Bedroom 2, Bedroom 3, Dining Room, Family Room, Kitchen, Living Room, Primary Bedroom
    Primary bedroom
    • Features: Bathroom, Ceiling Fan, Closet, Wallto Wall Carpet
    • Level: Upper
    Bedroom 2
    • Features: Closet, Wallto Wall Carpet
    • Level: Upper
    Bedroom 3
    • Features: Closet, Wallto Wall Carpet
    • Level: Upper
    Dining room
    • Features: Living Room Dining Room Combo, Vaulted Ceiling
    • Level: Main
    Family room
    • Features: Fireplace, Wet Bar
    • Level: Lower
    Kitchen
    • Features: Dishwasher, Disposal, Eating Area, Garden Window, Free Standing Refrigerator
    • Level: Main
    Living room
    • Features: Fireplace, High Ceilings, Vinyl Floor
    • Level: Main
    Heating
    • Heat Pump, Fireplace(s)
    Cooling
    • Heat Pump
    Appliances
    • Included: Dishwasher, Disposal, Free-Standing Range, Free-Standing Refrigerator, Electric Water Heater
    • Laundry: Laundry Room
    Features
    • Ceiling Fan(s), High Ceilings, Vaulted Ceiling(s), Sink, Closet, Living Room Dining Room Combo, Wet Bar, Eat-in Kitchen, Bathroom
    • Flooring: Wall to Wall Carpet, Vinyl
    • Windows: Double Pane Windows, Storm Window(s), Garden Window(s)
    • Basement: Crawl Space
    • Number of fireplaces: 2
    • Fireplace features: Insert, Wood Burning
    Interior area
    • Total structure area: 2,564
    • Total interior livable area: 2,564 sqft

    Property

    Parking
    • Total spaces: 2
    • Parking features: Driveway, Parking Pad, RV Access/Parking, RV Boat Storage, Garage Door Opener, Attached
    • Attached garage spaces: 2
    • Has uncovered spaces: Yes
    Features
    • Levels: Tri Level
    • Stories: 2
    • Patio & porch: Deck
    • Exterior features: Fire Pit, Yard
    • Fencing: Fenced
    Lot
    • Size: 0.34 Acres
    • Features: Flag Lot, Gentle Sloping, SqFt 10000 to 14999
    Details
    • Additional structures: RVParking, RVBoatStorage
    • Parcel number: 148351000

    Construction

    Type & style
    • Home type: SingleFamily
    • Property subtype: Residential, Single Family Residence
    Materials
    • Vinyl Siding
    • Foundation: Concrete Perimeter
    • Roof: Composition
    Condition
    • Resale
    • New construction: No
    • Year built: 1980

    Utilities & green energy

    • Sewer: Public Sewer
    • Water: Public
    • Utilities for property: DSL

    Community & HOA

    Community
    • Subdivision: West Hazel Dell
    HOA
    • Has HOA: No
    Location
    • Region: Vancouver

    Financial & listing details

    • Price per square foot: $213/sqft
    • Tax assessed value: $522,979
    • Annual tax amount: $5,337
    • Date on market: 11/8/2024
    • Cumulative days on market: 51 days
    • Listing terms: Cash,Conventional,FHA,VA Loan
    • Road surface type: Paved

    Price history

    DateEventPrice
    1/30/2025Sold$545,000-3.5%$213/sqft
    Source: RMLS (OR) #24354136 Report a problem
    12/29/2024Pending sale$565,000$220/sqft
    Source: RMLS (OR) #24354136 Report a problem
    12/9/2024Price change$565,000-3.4%$220/sqft
    Source: RMLS (OR) #24354136 Report a problem
    11/8/2024Listed for sale$585,000+98.3%$228/sqft
    Source: RMLS (OR) #24354136 Report a problem
    11/29/2016Sold$295,000-1.6%$115/sqft
    Source: RMLS (OR) #16279476 Report a problem
    10/10/2016Price change$299,900-3.2%$117/sqft
    Source: Equity Northwest Properties #16279476 Report a problem
    10/5/2016Listed for sale$309,900-11.2%$121/sqft
    Source: Equity Northwest Properties #16279476 Report a problem
    9/1/2016Listing removed$349,000$136/sqft
    Source: Equity Northwest Properties #16279476 Report a problem
    8/23/2016Price change$349,000-3.1%$136/sqft
    Source: Equity Northwest Properties #16279476 Report a problem
    8/10/2016Price change$360,000-2.7%$140/sqft
    Source: Equity Northwest Properties #16279476 Report a problem
    7/22/2016Listed for sale$370,000+59.8%$144/sqft
    Source: Equity Northwest Properties #16279476 Report a problem
    10/7/2013Sold$231,500-0.4%$90/sqft
    Source: RMLS (OR) #13306614 Report a problem
    9/20/2013Pending sale$232,500$91/sqft
    Source: RE/MAX EQUITY GROUP-VAN MALL OFFICE #13306614 Report a problem
    5/24/2013Listed for sale$232,500+26.9%$91/sqft
    Source: RE/MAX EQUITY GROUP-VAN MALL OFFICE #13306614 Report a problem
    2/14/1997Sold$183,170$71/sqft
    Source: Public Record Report a problem

    Public tax history

    YearProperty taxesTax assessment
    2024$5,528 +3.6%$522,979 -4.3%
    2023$5,337 +7%$546,216 +8.4%
    2022$4,989 +8.3%$504,080 +11.8%
    2021$4,607 +6.4%$451,024 +15.5%
    2020$4,329 $390,449 +0.1%
    2019$4,329 +12.2%$389,868 +8.2%
    2018$3,857 -4.5%$360,169 +14.7%
    2017$4,040 +8.9%$314,005 +4.9%
    2016$3,709 +4.3%$299,304 +11.6%
    2015$3,555 +0.7%$268,090 +4.3%
    2014$3,531 $257,065 +13%
    2013$3,531 +11.1%$227,457 +19%
    2012$3,179 +3.8%$191,064 -12.9%
    2011$3,063 +2.1%$219,356 -0.2%
    2010$3,000 -2.4%$219,871 -9.1%
    2009$3,074 $241,995 -15%
    2008-- $284,700
    2007-- $284,700 +41.4%
    2005-- $201,400
    2004-- $201,400 +7.9%
    2001$2,772 +4.3%$186,600 +4.5%
    2000$2,657 $178,600
    Find assessor info on the county website

    Neighborhood: Hazel Dell South

    Nearby schools

    GreatSchools rating
    Schools provided by the listing agent
    • Elementary: Hazel Dell
    • Middle: Jason Lee
    • High: Hudsons Bay

    Source: RMLS (OR). This data may not be complete. We recommend contacting the local school district to confirm school assignments for this home.

    Get a cash offer in 3 minutes
    Find out how much your home could sell for in as little as 3 minutes with a no-obligation cash offer.
    Estimated market value
    $541,100
    Get a cash offer in 3 minutes
    Find out how much your home could sell for in as little as 3 minutes with a no-obligation cash offer.
    Estimated market value
    $541,100