What a deal! Check out the price per square foot of this large home! Ample space meets cozy vibes. The inviting covered front porch will welcome you right into this 6 bedroom, 3 bathroom home. Enter into a world of warmth and comfort in the open-concept living space. The main level has a formal living room, kitchen, dining area, large master bedroom with en-suite bathroom, two large bedrooms with shared bathroom, and laundry room. The expansive basement hosts a family room with surround sound wired in, 3 additional egress bedrooms, 1 bathroom, and mechanical room. There is no shortage of space and no shortage of storage room. Upgraded with a newer furnace and hot water heater. Room for everyone with all the amenities located on the main level for ease of living. Convenient option to have the laundry room on the main level and/or basement as there are hookups in both locations. Unwind with some friends by playing some pool or soak in the hot tub in the landscaped backyard oasis, complete with storage shed and dog run. Attached 2-car garage and off-street parking for a camper, trailer or extra vehicle. This home is well loved, well maintained and waiting for you to create many happy memories.
Sold
Price Unknown
807 Nebula St, Livingston, MT 59047
6beds
2,964sqft
Single Family Residence
Built in 2005
6,995 Square Feet Lot
$584,700 Zestimate®
$--/sqft
$3,282 Estimated rent
Home value
$584,700
Estimated sales range
Not available
$3,282/mo
Zestimate® history
Owner options
List your home for rent
$3,282/mo
Rent Zestimate®
Find your next renter with Zillow Rental Manager. Plus, with online applications, you can quickly screen prospective tenants – for free.
$3,282/mo
Rent Zestimate®
Refinance and save
Refinancing to a lower rate could help reduce your monthly payments and save thousands over the life of the loan.
Explore your selling options
Work with a Zillow partner agent
Leverage their expertise and Zillow's premium Showcase listings to get your home seen by more buyers.
Get startedList with your own agent
Get your home in front of millions of buyers by listing it on Zillow.
Learn how to do itSell it yourself
Take full control of how buyers see your home on Zillow by listing For Sale by Owner (FSBO).
List your homeWhat's special
Landscaped backyard oasisInviting covered front porchExpansive basementOpen-concept living space
Zillow last checked:
Listing updated:
Listed by:
Brooke Weimer 406-223-3389,
Berkshire Hathaway Livingston
Bought with:
James Duncan, RBS-61125
United Country Real Estate / Yellowstone Real Esta
Source: Big Sky Country MLS,MLS#: 392807Originating MLS: Big Sky Country MLS
Facts & features
Interior
Bedrooms & bathrooms
- Bedrooms: 6
- Bathrooms: 3
- Full bathrooms: 3
Rooms
- Room types: Dining Room, Garage, Kitchen, Laundry, Living Room, Primary Bedroom, Family Room
Primary bedroom
- Level: Main
Bedroom
- Level: Main
Bedroom
- Level: Main
Dining room
- Level: Main
Other
- Level: Main
Other
- Level: Main
Garage
- Level: Main
Kitchen
- Level: Main
Laundry
- Level: Main
Living room
- Level: Main
Heating
- Forced Air, Natural Gas
Cooling
- Ceiling Fan(s)
Appliances
- Included: Dryer, Dishwasher, Freezer, Microwave, Range, Refrigerator, Washer
Features
- Vaulted Ceiling(s), Walk-In Closet(s), Window Treatments, Bedroom on Main Level, Full Bath on Main Level, Main Level Primary
- Flooring: Laminate
- Windows: Window Coverings
- Basement: Bathroom,Bedroom,Egress Windows,Rec/Family Area
Interior area
- Total structure area: 2,964
- Total interior livable area: 2,964 sqft
- Finished area above ground: 1,482
Property
Parking
- Total spaces: 2
- Parking features: Attached, Garage, Garage Door Opener
- Attached garage spaces: 2
- Has uncovered spaces: Yes
Features
- Levels: One
- Stories: 1
- Patio & porch: Covered, Deck, Patio
- Exterior features: Blacktop Driveway, Landscaping
- Fencing: Partial
- Waterfront features: None
Lot
- Size: 6,995 Square Feet
- Features: Lawn, Landscaped
Details
- Additional structures: Shed(s)
- Parcel number: 0000065423
- Zoning description: R2 - Residential Two-Household Medium Density
- Special conditions: Standard
Construction
Type & style
- Home type: SingleFamily
- Architectural style: Traditional
- Property subtype: Single Family Residence
Materials
- Hardboard
- Roof: Asphalt
Condition
- New construction: No
- Year built: 2005
Utilities & green energy
- Sewer: Public Sewer
- Water: Public
- Utilities for property: Electricity Available, Natural Gas Available, Sewer Available, Water Available
Community & HOA
Community
- Subdivision: Northern Lights
HOA
- Has HOA: No
- Amenities included: Playground, Trail(s)
Location
- Region: Livingston
Financial & listing details
- Tax assessed value: $599,600
- Annual tax amount: $3,384
- Date on market: 6/5/2024
- Cumulative days on market: 200 days
- Listing terms: Cash,3rd Party Financing
- Exclusions: small freezer in mechanical room
- Ownership: Full
- Electric utility on property: Yes
- Road surface type: Paved
Price history
| Date | Event | Price |
|---|---|---|
| 1/22/2025 | Sold | -- |
Source: Big Sky Country MLS #392807 Report a problem | ||
| 12/23/2024 | Contingent | $585,000$197/sqft |
Source: Big Sky Country MLS #392807 Report a problem | ||
| 9/11/2024 | Price change | $585,000-6.4%$197/sqft |
Source: Big Sky Country MLS #392807 Report a problem | ||
| 6/5/2024 | Listed for sale | $625,000+111.9%$211/sqft |
Source: Big Sky Country MLS #392807 Report a problem | ||
| 6/1/2017 | Sold | -- |
Source: Big Sky Country MLS #217529 Report a problem | ||
| 4/10/2017 | Pending sale | $295,000$100/sqft |
Source: BHHS Montana Properties - Livingston #217529 Report a problem | ||
| 11/29/2016 | Listed for sale | $295,000+38.5%$100/sqft |
Source: BHHS Montana Properties - Livingston #217529 Report a problem | ||
| 8/8/2013 | Sold | -- |
Source: Big Sky Country MLS #188671 Report a problem | ||
| 7/18/2013 | Price change | $213,000-0.9%$72/sqft |
Source: ERA Landmark Real Estate #188671 Report a problem | ||
| 7/10/2013 | Price change | $215,000-1.8%$73/sqft |
Source: ERA Landmark Real Estate #188671 Report a problem | ||
| 5/9/2013 | Price change | $219,000-2.6%$74/sqft |
Source: ERA Landmark Real Estate #188671 Report a problem | ||
| 2/22/2013 | Listed for sale | $224,900$76/sqft |
Source: ERA Landmark Real Estate #188671 Report a problem | ||
Public tax history
| Year | Property taxes | Tax assessment |
|---|---|---|
| 2025 | $2,975 -4.8% | $599,600 +27.7% |
| 2024 | $3,125 +6.2% | $469,500 |
| 2023 | $2,944 +5% | $469,500 +32.5% |
| 2022 | $2,803 | $354,300 |
| 2021 | $2,803 +2.9% | $354,300 +15.4% |
| 2020 | $2,724 -8.3% | $307,000 |
| 2019 | $2,969 +11.1% | $307,000 +21.6% |
| 2018 | $2,673 -0.5% | $252,500 +0.8% |
| 2017 | $2,687 +26.9% | $250,600 -0.9% |
| 2016 | $2,118 -9.1% | $253,000 |
| 2015 | $2,329 +10.3% | $253,000 +95.8% |
| 2014 | $2,111 +0.9% | $129,214 +3.8% |
| 2013 | $2,093 -0.1% | $124,462 +4% |
| 2012 | $2,094 | $119,658 |
| 2011 | -- | -- |
| 2010 | -- | -- |
| 2009 | -- | -- |
| 2008 | -- | $137,100 +1.8% |
| 2007 | -- | $134,700 |
Find assessor info on the county website
Neighborhood: 59047
Nearby homes
- $--3 bd2 ba1.7k sqft805 Nebula St, Livingston, MT 59047Sold
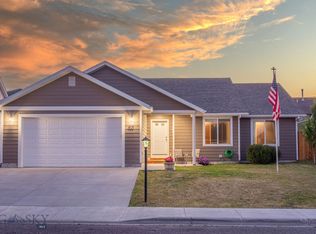
- $485,9003 bd2 ba1.6k sqft809 Nebula St, Livingston, MT 59047Off Market

- $599,0004 bd3 ba2.7k sqft812 Pleiades Pl, Livingston, MT 59047For Sale
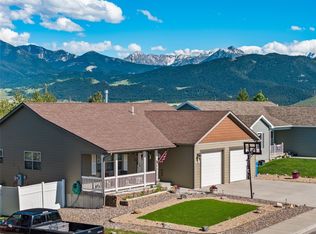
- $538,1003 bd2 ba2.8k sqft810 Pleiades Pl, Livingston, MT 59047Off Market

- $507,1003 bd2 ba1.8k sqft814 Pleiades Pl, Livingston, MT 59047Off Market
- $503,8003 bd2 ba1.4k sqft803 Nebula St, Livingston, MT 59047Off Market
- $614,100-- bd-- ba3.3k sqft811 Nebula St, Livingston, MT 59047Off Market
- $453,3003 bd2 ba1.2k sqft808 Pleiades Pl, Livingston, MT 59047Off Market
Nearby schools
GreatSchools rating
- NAB A Winans SchoolGrades: PK-2Distance: 1.1 mi
- 7/10Sleeping Giant Middle SchoolGrades: 6-8Distance: 1.9 mi
- 5/10Park High SchoolGrades: 9-12Distance: 1.7 mi
- Montana
- Park County
- Livingston
- 59047
- 807 Nebula St
