Skip main navigation
Under contract
$489,000
4beds
1,466sqft

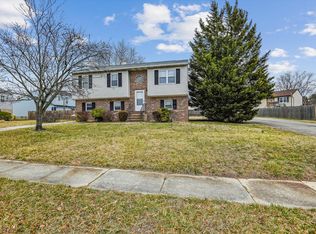
807 Oakwood Rd, Glen Burnie, MD 21061

4beds
1,466sqft
Single family residence
Built in 1989
8,749 sqft
Open parking
$334 price/sqft

What's special

Pellet stoveRenovated primary bathroomPrivate level lotPrivacy-fenced backyardNew deckFresh interior paint throughoutCathedral wood ceilings

Tucked back from the road on a private, level lot, this beautifully updated 4-bedroom, 2.5-bath home offers hardwood floors, cathedral wood ceilings, and extensive renovations throughout. The stunning kitchen features granite countertops, white shaker and wood cabinetry, a center island, stainless steel appliances, double wall ovens, and an additional range—perfect for ...

31 days
|
1,617
|
90
|

Likely to sell faster than

Source: Bright MLS,MLS#: MDAA2148132MLS Logo
Travel times

Family Room

Kitchen

Primary Bedroom

Zillow last checked:

Listing updated:

Listed by:

Sergey Taksis 347-849-4040,

Long & Foster Real Estate, Inc. 410-263-3400,

Listing Team: Sergey Team

Source: Bright MLS,MLS#: MDAA2148132MLS Logo

Facts & features

Interior

Bedrooms & bathrooms
  • Bedrooms: 4
  • Bathrooms: 3
  • Full bathrooms: 2
  • 1/2 bathrooms: 1
  • Main level bathrooms: 2
  • Main level bedrooms: 3
Rooms
  • Room types: Living Room, Dining Room, Primary Bedroom, Bedroom 2, Bedroom 3, Bedroom 4, Kitchen, Family Room, Utility Room, Workshop, Bathroom 2, Primary Bathroom, Half Bath
Primary bedroom
  • Features: Flooring - Carpet
  • Level: Main
  • Area: 144 Square Feet
  • Dimensions: 12 X 12
Bedroom 2
  • Features: Flooring - Carpet
  • Level: Main
  • Area: 132 Square Feet
  • Dimensions: 11 X 12
Bedroom 3
  • Features: Flooring - Carpet
  • Level: Main
  • Area: 100 Square Feet
  • Dimensions: 10 X 10
Bedroom 4
  • Features: Flooring - Carpet
  • Level: Lower
Primary bathroom
  • Features: Flooring - Tile/Brick
  • Level: Main
Bathroom 2
  • Features: Flooring - Tile/Brick
  • Level: Main
Dining room
  • Features: Flooring - HardWood
  • Level: Main
Family room
  • Features: Flooring - Carpet
  • Level: Lower
Half bath
  • Level: Lower
Kitchen
  • Features: Flooring - Tile/Brick
  • Level: Main
Living room
  • Features: Flooring - HardWood
  • Level: Main
Utility room
  • Features: Flooring - Concrete
  • Level: Lower
Workshop
  • Features: Flooring - Concrete
  • Level: Lower
Heating
  • Heat Pump, Electric
Cooling
  • Central Air, Electric
Appliances
  • Included: Microwave, Dishwasher, Exhaust Fan, Stainless Steel Appliance(s), Washer, Refrigerator, Dryer, Double Oven, Oven, Electric Water Heater
  • Laundry: In Basement
Features
  • Built-in Features, Ceiling Fan(s), Combination Dining/Living, Kitchen Island, Primary Bath(s), Recessed Lighting, Bathroom - Tub Shower, Dining Area, Upgraded Countertops, Dry Wall, Vaulted Ceiling(s), Wood Ceilings
  • Flooring: Ceramic Tile, Hardwood, Carpet
  • Doors: Sliding Glass, Storm Door(s)
  • Windows: Double Hung, Energy Efficient, Insulated Windows
  • Basement: Partial,Exterior Entry,Concrete,Rear Entrance,Side Entrance,Sump Pump,Walk-Out Access,Windows,Workshop,Connecting Stairway
  • Has fireplace: No
  • Fireplace features: Pellet Stove
Interior area
  • Total structure area: 1,466
  • Total interior livable area: 1,466 sqft
  • Finished area above ground: 1,092
  • Finished area below ground: 374

Property

Parking
  • Parking features: Driveway, Shared Driveway, Off Street
  • Has uncovered spaces: Yes
Accessibility
  • Accessibility features: None
Features
  • Levels: Split Foyer,Two
  • Stories: 2
  • Patio & porch: Deck, Patio
  • Pool features: None
  • Fencing: Full,Back Yard,Wood
  • Has view: Yes
  • View description: Garden, Street, Trees/Woods
Lot
  • Size: 8,749 Square Feet
Details
  • Additional structures: Above Grade, Below Grade
  • Parcel number: 020378690046923
  • Zoning: R5
  • Special conditions: Standard

Construction

Type & style
  • Home type: SingleFamily
  • Property subtype: Single Family Residence
Materials
  • Aluminum Siding
  • Foundation: Other
  • Roof: Architectural Shingle
Condition
  • Excellent,Very Good,Good
  • New construction: No
  • Year built: 1989
  • Major remodel year: 2019

Utilities & green energy

  • Sewer: Public Sewer
  • Water: Public
  • Utilities for property: Cable Connected, Phone

Community & HOA

Community
  • Subdivision: Towering Oaks
HOA
  • Has HOA: No
Location
  • Region: Glen Burnie

Financial & listing details

  • Price per square foot: $334/sqft
  • Tax assessed value: $295,500
  • Annual tax amount: $3,156
  • Date on market: 6/8/2026
  • Listing agreement: Exclusive Right To Sell
  • Listing terms: Cash,Conventional,FHA,VA Loan
  • Ownership: Fee Simple
  • Road surface type: Paved

Price history

DateEventPrice
6/21/2026Contingent$489,000$334/sqft
Source: Bright MLS #MDAA2148132 Report a problem
6/8/2026Listed for sale$489,000+15.7%$334/sqft
Source: Bright MLS #MDAA2148132 Report a problem
5/15/2023Sold$422,500+1.8%$288/sqft
Source: Bright MLS #MDAA2055388 Report a problem
3/24/2023Pending sale$415,000+32.8%$283/sqft
Source: Bright MLS #MDAA2055388 Report a problem
6/29/2020Sold$312,500+4.2%$213/sqft
Source: Agent Provided Report a problem
5/11/2020Listed for sale$299,900$205/sqft
Source: Douglas Realty, LLC #MDAA432828 Report a problem
5/30/2008Listing removed$299,900$205/sqft
Source: Z57 #AA6638516 Report a problem
4/3/2008Listed for sale$299,900$205/sqft
Source: Coldwell Banker Residential Brokerage #AA6638516 Report a problem

Public tax history

YearProperty taxesTax assessment
2025$4,311 +22.4%$347,700 +8.1%
2024$3,522 +9.1%$321,600 +8.8%
2023$3,227 +14.6%$295,500 +9.7%
2022$2,815 +2.7%$269,400 +2.7%
2021$2,741 +2.7%$262,267 +2.8%
2020$2,669 +2.8%$255,133 +2.9%
2019$2,597 +6.5%$248,000 +3.2%
2018$2,438 +2.7%$240,400 +3.3%
2017$2,373 $232,800 +3.4%
2016-- $225,200
2015-- $225,200
2014-- $225,200 -6.7%
2013-- $241,300
2012-- $241,300
2011-- $241,300 -25.3%
2010-- $323,150 +15.9%
2009-- $278,900 +18.9%
2008-- $234,650 +23.2%
2007-- $190,400 +8.9%
2006-- $174,772 +9.8%
2005-- $159,146 +10.9%
2004-- $143,520 +3%
2003-- $139,372 +3.1%
2002-- $135,226 +3.2%
2001-- $131,080

Find assessor info on the county website

Monthly payment

Est. payment
$2,786/mo
Principal & interest
$2440
Property taxes
$346
More affordability toolsChevron Right

Estimated market value

$490,300

$466,000 - $515,000

$3,027/mo

Climate risks

Explore flood, wildfire, and other predictive climate risk information for this property on First Street®️.

Neighborhood: 21061

Nearby schools

Richard Henry Lee Elementary School
Grades K-50.7 miles
5/10
GreatSchools® Rating
Test Score Rating
2/10
Student Progress Rating
7/10
Corkran Middle School
Grades 6-80.7 miles
5/10
GreatSchools® Rating
Test Score Rating
3/10
Student Progress Rating
6/10
Glen Burnie High School
Grades 9-120.5 miles
3/10
GreatSchools® Rating
Test Score Rating
2/10
College Readiness Rating
3/10