Skip main navigation
Closed
  • $515,000

    807 Odell Ct, Matthews, NC 28105

    3beds
    1,959sqft
    Single Family Residence
    Built in 1982
    0.37 Acres Lot
    $518,300 Zestimate®
    $263/sqft
    $2,331 Estimated rent

    Home value

    $518,300

    $487,000 - $555,000

    $2,331/mo

    Zestimate® history
    Loading
    Loading...

    Owner options

    List your home for rent

    $2,331/mo

    Rent Zestimate®

    Find your next renter with Zillow Rental Manager. Plus, with online applications, you can quickly screen prospective tenants – for free.

    Learn more

    $2,331/mo

    Rent Zestimate®

    Refinance and save

    $3,057/mo

    Est. payment

    Refinancing to a lower rate could help reduce your monthly payments and save thousands over the life of the loan.

    See today's rates

    $3,057/mo

    Est. payment

    Explore your selling options

    Work with a Zillow partner agent

    Leverage their expertise and Zillow's premium Showcase listings to get your home seen by more buyers.

    Get started

    List with your own agent

    Get your home in front of millions of buyers by listing it on Zillow.

    Learn how to do it

    Sell it yourself

    Take full control of how buyers see your home on Zillow by listing For Sale by Owner (FSBO).

    List your home

    What's special

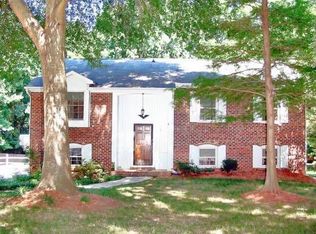
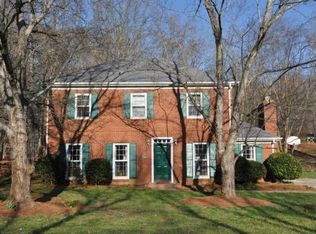
    Follow the tree-lined streets of Sardis Forest to this inviting cul-de-sac 3-bed, 2.5-bath brick home. Perfect for entertaining and everyday living, the floor plan flows seamlessly from your dining room to a cozy kitchen—featuring an induction range and built-in seating—into a warm, relaxing family room with vaulted ceilings and a wood-burning fireplace. The front living room’s built-in bookshelves add character and charm. Upstairs, the primary bedroom offers an en-suite bath, while two additional bedrooms share a hall bath. Outside, a screened porch and deck provide ideal spaces for grilling and outdoor enjoyment, while a stone patio, perfect for a fire pit, completes the fully fenced yard. With a new roof in 2019, gutter guards, and ample storage, this home is a must-see!

    Zillow last checked:

    Listing updated:

    Listed by:

    Denise Cochran denise.cochran@allentate.com,

    Howard Hanna Allen Tate Southpark

    Bought with:

    Carol King

    Keller Williams Ballantyne Area

    Source: Canopy MLS as distributed by MLS GRID,MLS#: 4186455MLS Logo

    Facts & features

    Interior

    Bedrooms & bathrooms
    • Bedrooms: 3
    • Bathrooms: 3
    • Full bathrooms: 2
    • 1/2 bathrooms: 1
    Primary bedroom
    • Features: Ceiling Fan(s), En Suite Bathroom
    • Level: Upper
    Primary bedroom
    • Level: Upper
    Bedroom s
    • Features: Ceiling Fan(s)
    • Level: Upper
    Bedroom s
    • Features: Ceiling Fan(s)
    • Level: Upper
    Bedroom s
    • Level: Upper
    Bedroom s
    • Level: Upper
    Bathroom full
    • Level: Upper
    Bathroom full
    • Level: Upper
    Bathroom half
    • Level: Main
    Bathroom full
    • Level: Upper
    Bathroom full
    • Level: Upper
    Bathroom half
    • Level: Main
    Dining room
    • Level: Main
    Dining room
    • Level: Main
    Family room
    • Features: Ceiling Fan(s), Vaulted Ceiling(s)
    • Level: Main
    Family room
    • Level: Main
    Kitchen
    • Level: Main
    Kitchen
    • Level: Main
    Laundry
    • Level: Main
    Laundry
    • Level: Main
    Living room
    • Level: Main
    Living room
    • Level: Main
    Heating
    • Electric
    Cooling
    • Central Air
    Appliances
    • Included: Convection Oven, Dishwasher, Disposal, Electric Water Heater, Induction Cooktop, Microwave, Washer/Dryer
    • Laundry: Electric Dryer Hookup, In Hall, Main Level, Washer Hookup
    Features
    • Pantry
    • Flooring: Carpet, Laminate, Tile, Vinyl
    • Has basement: No
    • Attic: Pull Down Stairs
    • Fireplace features: Family Room, Wood Burning
    Interior area
    • Total structure area: 1,959
    • Total interior livable area: 1,959 sqft
    • Finished area above ground: 1,959
    • Finished area below ground: 0

    Property

    Parking
    • Parking features: Driveway, On Street
    • Has uncovered spaces: Yes
    Features
    • Levels: Two
    • Stories: 2
    • Patio & porch: Rear Porch, Screened
    • Fencing: Back Yard,Fenced,Full
    Lot
    • Size: 0.37 Acres
    • Features: Cul-De-Sac
    Details
    • Parcel number: 21327105
    • Zoning: R-12
    • Special conditions: Standard

    Construction

    Type & style
    • Home type: SingleFamily
    • Property subtype: Single Family Residence
    Materials
    • Brick Partial, Wood
    • Foundation: Slab
    • Roof: Shingle
    Condition
    • New construction: No
    • Year built: 1982

    Utilities & green energy

    • Sewer: Public Sewer
    • Water: City

    Community & HOA

    Community
    • Subdivision: Sardis Forest
    Location
    • Region: Matthews

    Financial & listing details

    • Price per square foot: $263/sqft
    • Tax assessed value: $381,400
    • Annual tax amount: $3,000
    • Date on market: 10/4/2024
    • Cumulative days on market: 28 days
    • Listing terms: Cash,Conventional,FHA,VA Loan
    • Road surface type: Concrete, Paved

    Price history

    DateEventPrice
    11/25/2024Sold$515,000-0.8%$263/sqft
    Source: Canopy MLS as distributed by MLS GRID #4186455 Report a problem
    11/1/2024Pending sale$519,000$265/sqft
    Source: Canopy MLS as distributed by MLS GRID #4186455 Report a problem
    10/4/2024Listed for sale$519,000+85.4%$265/sqft
    Source: Canopy MLS as distributed by MLS GRID #4186455 Report a problem
    2/27/2020Sold$280,000-4.1%$143/sqft
    Source: Canopy MLS as distributed by MLS GRID #3575399 Report a problem
    2/7/2020Pending sale$292,000$149/sqft
    Source: Keller Williams Realty Ballantyne Area #3575399 Report a problem
    1/2/2020Price change$292,000-4.3%$149/sqft
    Source: Keller Williams Ballantyne Area #3575399 Report a problem
    12/13/2019Listed for sale$305,000+60.7%$156/sqft
    Source: Keller Williams Ballantyne Area #3575399 Report a problem
    6/12/2015Listing removed$189,800$97/sqft
    Source: Berkshire Hathaway HomeServices Carolinas Realty #708873 Report a problem
    5/1/2015Pending sale$189,800$97/sqft
    Source: Berkshire Hathaway HomeServices Carolinas Realty #708873 Report a problem
    5/1/2015Listed for sale$189,800$97/sqft
    Source: Berkshire Hathaway HomeServices Carolinas Realty #708873 Report a problem
    3/16/2015Listing removed$189,800$97/sqft
    Source: Berkshire Hathaway HomeServices Carolinas Realty #708873 Report a problem
    3/16/2015Pending sale$189,800$97/sqft
    Source: Berkshire Hathaway HomeServices Carolinas Realty #708873 Report a problem
    3/13/2015Listed for sale$189,800-5.1%$97/sqft
    Source: Berkshire Hathaway HomeServices Carolinas Realty #708873 Report a problem
    10/21/2014Listing removed$199,900$102/sqft
    Source: Prestige Properties of the Carolinas, LLC #3014875 Report a problem
    6/19/2014Listed for sale$199,900+6.3%$102/sqft
    Source: Prestige Properties of the Carolinas, LLC #3014875 Report a problem
    4/2/2008Sold$188,000+34.3%$96/sqft
    Source: Public Record Report a problem
    1/27/2000Sold$140,000+0.7%$71/sqft
    Source: Public Record Report a problem
    2/26/1999Sold$139,000$71/sqft
    Source: Public Record Report a problem

    Public tax history

    YearProperty taxesTax assessment
    2025$3,000 +3.1%$381,400
    2024$2,908 +1.5%$381,400
    2023$2,865 +15.6%$381,400 +42.6%
    2022$2,479 $267,500
    2021$2,479 +3.4%$267,500 +1.8%
    2020$2,397 +0.3%$262,800
    2019$2,391 +11.3%$262,800 +46%
    2018$2,148 +2.3%$180,000
    2017$2,101 $180,000
    2016$2,101 $180,000
    2015$2,101 +3.3%$180,000 +1%
    2014$2,034 $178,200
    2013-- $178,200 -0.1%
    2012-- $178,300
    2011-- $178,300 +21.5%
    2010-- $146,800
    2009-- $146,800
    2008-- $146,800
    2007-- $146,800
    2006-- $146,800
    2005-- $146,800
    2004-- $146,800
    2003-- $146,800 +12.2%
    2002-- $130,870
    2001-- $130,870
    2000-- $130,870
    Find assessor info on the county website

    Neighborhood: 28105

    Nearby schools

    GreatSchools rating
    Schools provided by the listing agent
    • Elementary: Matthews
    • Middle: Crestdale
    • High: Butler

    Source: Canopy MLS as distributed by MLS GRID. This data may not be complete. We recommend contacting the local school district to confirm school assignments for this home.

    Get a cash offer in 3 minutes
    Find out how much your home could sell for in as little as 3 minutes with a no-obligation cash offer.
    Estimated market value
    $518,300
    Get a cash offer in 3 minutes
    Find out how much your home could sell for in as little as 3 minutes with a no-obligation cash offer.
    Estimated market value
    $518,300