ASSUMABLE VA Loan @2.65% INTEREST RATE!
Nestled in the serene and prestigious Tuscany Meadows neighborhood, this stunning home is a hidden gem amidst lush, tree-lined surroundings. Spanning an expansive layout, it features 4 well-appointed bedrooms, 3 luxurious bathrooms, 2 spacious living rooms, 2 elegant dining areas, a study, and a capacious 2.5 car garage, creating an ideal floorplan for both comfort and style.
The location of this home is unparalleled for outdoor enthusiasts, being just a breezy 10-minute drive from the tranquil Dana Peak Park at Stillhouse Lake, and a mere 15 minutes from the charming town of Salado. As you step inside, you're greeted by the sophisticated charm of wood-look ceramic tile floors that gracefully flow through the foyer, dining areas, and living room, setting a tone of understated elegance.
The ground floor is thoughtfully designed, encompassing a modern kitchen, two inviting dining rooms, a cozy family room, the master suite, an additional guest room perfect for in-laws or visitors, two well-appointed bathrooms, and a practical utility room. The kitchen is a chef's delight, boasting sleek granite countertops, a double oven, high-quality stainless-steel appliances, subtle recessed lighting, a tasteful tile backsplash, and a generous walk-in pantry. The centerpiece island, at a comfortable countertop height, seamlessly integrates with the family room, perfect for entertaining and everyday living.
Venture upstairs to discover an additional living space, offering a private retreat or entertainment area, along with two more bedrooms and a bathroom, providing ample space for family and guests. Each element of this home has been carefully selected and quality crafted, creating an abode that is not only aesthetically pleasing but also immensely functional and welcoming.
Closed
Price Unknown
807 Old World Dr, Harker Heights, TX 76548
4beds
2,768sqft
Single Family Residence
Built in 2017
7,200 Square Feet Lot
$370,700 Zestimate®
$--/sqft
$2,510 Estimated rent
Home value
$370,700
$352,000 - $389,000
$2,510/mo
Zestimate® history
Owner options
List your home for rent
$2,510/mo
Rent Zestimate®
Find your next renter with Zillow Rental Manager. Plus, with online applications, you can quickly screen prospective tenants – for free.
$2,510/mo
Rent Zestimate®
Refinance and save
Refinancing to a lower rate could help reduce your monthly payments and save thousands over the life of the loan.
Explore your selling options
Work with a Zillow partner agent
Leverage their expertise and Zillow's premium Showcase listings to get your home seen by more buyers.
Get startedList with your own agent
Get your home in front of millions of buyers by listing it on Zillow.
Learn how to do itSell it yourself
Take full control of how buyers see your home on Zillow by listing For Sale by Owner (FSBO).
List your homeWhat's special
Zillow last checked:
Listing updated:
Listed by:
Carmen Colon (512)868-1771,
KELLER WILLIAMS REALTY
Bought with:
Jean Shine, TREC #0282773
Coldwell Banker Apex, Realtors
Source: Central Texas MLS,MLS#: 529555 Originating MLS: Fort Hood Area Association of REALTORS
Originating MLS: Fort Hood Area Association of REALTORSFacts & features
Interior
Bedrooms & bathrooms
- Bedrooms: 4
- Bathrooms: 3
- Full bathrooms: 3
Heating
- Central, Electric
Cooling
- Central Air, Electric
Appliances
- Included: Double Oven, Dishwasher, Electric Water Heater, Disposal, Other, Plumbed For Ice Maker, See Remarks, Some Electric Appliances, Built-In Oven, Cooktop, Microwave
- Laundry: Washer Hookup, Electric Dryer Hookup, Laundry in Utility Room, Main Level, Laundry Room
Features
- Tray Ceiling(s), Ceiling Fan(s), Crown Molding, Dining Area, Separate/Formal Dining Room, Double Vanity, Entrance Foyer, Game Room, Garden Tub/Roman Tub, High Ceilings, Home Office, Multiple Living Areas, MultipleDining Areas, Open Floorplan, Recessed Lighting, Split Bedrooms, Soaking Tub, Separate Shower, Vaulted Ceiling(s), Walk-In Closet(s), Breakfast Bar
- Flooring: Carpet, Ceramic Tile, Tile
- Attic: Other,See Remarks
- Has fireplace: No
- Fireplace features: None
Interior area
- Total interior livable area: 2,768 sqft
Property
Parking
- Total spaces: 2
- Parking features: Attached, Door-Single, Garage, Garage Door Opener, Other, Oversized, See Remarks
- Attached garage spaces: 2
Features
- Levels: Two
- Stories: 2
- Patio & porch: Covered, Patio, Porch
- Exterior features: Covered Patio, Other, Porch, Private Yard, See Remarks, Lighting
- Pool features: None
- Fencing: Back Yard,Wood
- Has view: Yes
- View description: None
- Body of water: None
Lot
- Size: 7,200 Square Feet
Details
- Parcel number: 444502
Construction
Type & style
- Home type: SingleFamily
- Architectural style: Other,See Remarks
- Property subtype: Single Family Residence
Materials
- Brick, Masonry, Other, Stone Veneer, See Remarks
- Foundation: Slab
- Roof: Composition,Shingle
Condition
- Resale
- Year built: 2017
Details
- Builder name: DR Horton
Utilities & green energy
- Sewer: Public Sewer
- Water: Public
- Utilities for property: Electricity Available, High Speed Internet Available, Other, See Remarks, Trash Collection Public
Community & HOA
Community
- Features: Other, See Remarks, Curbs
- Security: Smoke Detector(s)
- Subdivision: Tuscany Meadows Ph 1
HOA
- Has HOA: No
Location
- Region: Harker Heights
Financial & listing details
- Tax assessed value: $377,461
- Annual tax amount: $5,689
- Date on market: 12/22/2023
- Cumulative days on market: 71 days
- Listing agreement: Exclusive Right To Sell
- Listing terms: Assumable,Cash,Conventional,FHA,VA Loan
- Electric utility on property: Yes
Price history
| Date | Event | Price |
|---|---|---|
| 6/13/2026 | Listing removed | $2,440$1/sqft |
Source: Zillow Rentals Report a problem | ||
| 6/9/2026 | Price change | $2,440-4.9%$1/sqft |
Source: Zillow Rentals Report a problem | ||
| 6/1/2026 | Listed for rent | $2,565+7.1%$1/sqft |
Source: Zillow Rentals Report a problem | ||
| 5/17/2025 | Listing removed | $2,395$1/sqft |
Source: Zillow Rentals Report a problem | ||
| 5/10/2025 | Price change | $2,395-6.4%$1/sqft |
Source: Zillow Rentals Report a problem | ||
| 5/2/2025 | Listed for rent | $2,560$1/sqft |
Source: Zillow Rentals Report a problem | ||
| 7/2/2024 | Sold | -- |
Source:  Central Texas MLS #529555 Report a problem Central Texas MLS #529555 Report a problem | ||
| 3/2/2024 | Pending sale | $389,900$141/sqft |
Source: Central Texas MLS #529555 Report a problem | ||
| 12/23/2023 | Listed for sale | $389,900+9.8%$141/sqft |
Source: Central Texas MLS #529555 Report a problem | ||
| 8/16/2021 | Sold | -- |
Source: Central Texas MLS #443927 Report a problem | ||
| 7/7/2021 | Pending sale | $355,000$128/sqft |
Source: Central Texas MLS #443927 Report a problem | ||
| 6/30/2021 | Listed for sale | $355,000+32%$128/sqft |
Source: Central Texas MLS #443927 Report a problem | ||
| 2/3/2018 | Listing removed | $268,970$97/sqft |
Source: Killeen #8215928 Report a problem | ||
| 8/28/2017 | Pending sale | $268,970$97/sqft |
Source: United, Realtors #8215928 Report a problem | ||
| 8/28/2017 | Listed for sale | $268,970$97/sqft |
Source: Coldwell Banker United REALTOR #8215928 Report a problem | ||
| 8/28/2017 | Pending sale | $268,970$97/sqft |
Source: Coldwell Banker United REALTOR #8215928 Report a problem | ||
| 7/9/2017 | Price change | $268,970-4.5%$97/sqft |
Source: Coldwell Banker United, Realtors - Killeen #215928 Report a problem | ||
| 7/1/2017 | Price change | $281,685+0.6%$102/sqft |
Source: Centex Homes Report a problem | ||
| 6/12/2017 | Price change | $279,970+0.4%$101/sqft |
Source: Centex Homes Report a problem | ||
| 3/13/2017 | Price change | $278,970+3.7%$101/sqft |
Source: Centex Homes Report a problem | ||
| 3/2/2017 | Listed for sale | $268,970$97/sqft |
Source: Centex Homes Report a problem | ||
Public tax history
| Year | Property taxes | Tax assessment |
|---|---|---|
| 2025 | $5,689 -6.7% | $377,461 -0.9% |
| 2024 | $6,097 -3.2% | $380,852 -5.6% |
| 2023 | $6,300 -15.9% | $403,397 +9.6% |
| 2022 | $7,489 | $368,058 +22.4% |
| 2021 | -- | $300,813 +9.9% |
| 2020 | -- | $273,788 +0.8% |
| 2019 | -- | $271,697 +2% |
| 2018 | $302 | $266,411 +2014.4% |
| 2017 | $302 | $12,600 |
| 2016 | $302 +19.9% | $12,600 |
| 2015 | $252 | $12,600 |
Find assessor info on the county website
Neighborhood: 76548
Nearby homes
- $403,400-- bd-- ba3.1k sqft805 Old World Dr, Harker Heights, TX 76548Off Market
- $295,500-- bd-- ba1.8k sqft809 Old World Dr, Harker Heights, TX 76548Off Market
- $--4 bd3 ba2.6k sqft804 Vintage Way, Harker Heights, TX 76548Sold
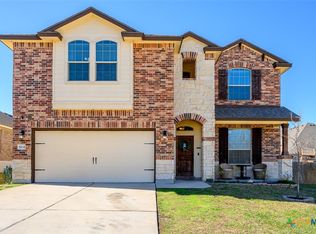
- $386,400-- bd-- ba3.1k sqft803 Old World Dr, Harker Heights, TX 76548Off Market
- $398,600-- bd-- ba3.1k sqft811 Old World Dr, Harker Heights, TX 76548Off Market
- $--3 bd2 ba1.6k sqft802 Vintage Way, Harker Heights, TX 76548Sold
- $304,7004 bd2 ba2.1k sqft806 Vintage Way, Harker Heights, TX 76548Off Market
- $3,600-- bd-- ba-- sqft801 Old World Dr, Harker Heights, TX 76548Off Market
Nearby schools
GreatSchools rating
- 7/10Maude Moore Wood Elementary SchoolGrades: PK-5Distance: 0.7 mi
- 5/10Union Grove Middle SchoolGrades: 6-8Distance: 1.2 mi
- 5/10Harker Heights High SchoolGrades: 9-12Distance: 1.1 mi
Schools provided by the listing agent
- Elementary: Maude Moore Wood Elementary School
- Middle: Nolan Middle School
- High: Harker Heights High School
- District: Killeen ISD
Source: Central Texas MLS. This data may not be complete. We recommend contacting the local school district to confirm school assignments for this home.
Get a cash offer in 3 minutes
Find out how much your home could sell for in as little as 3 minutes with a no-obligation cash offer.
Estimated market value
$370,700
Get a cash offer in 3 minutes
Find out how much your home could sell for in as little as 3 minutes with a no-obligation cash offer.
Estimated market value
$370,700
- Texas
- Bell County
- Harker Heights
- 76548
- 807 Old World Dr
Nearby cities
Nearby zip codes
Other Harker Heights Topics
